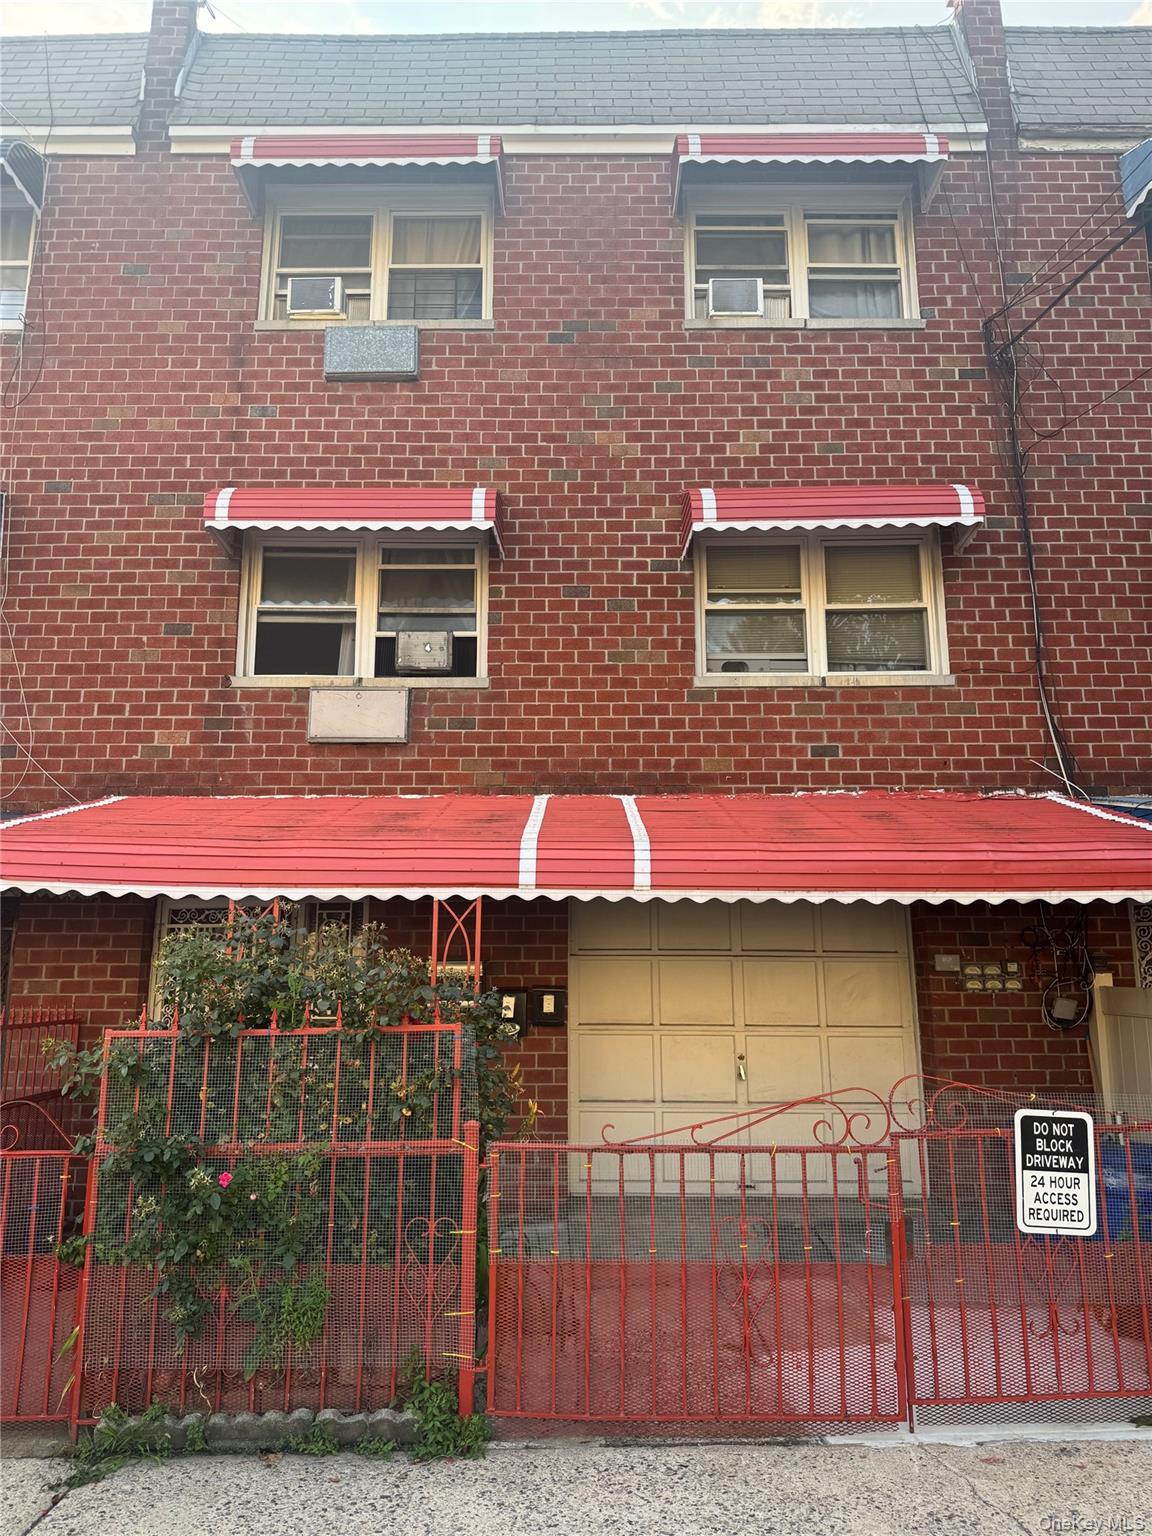
Red-brick home with striped awnings, a fenced front garden, and a driveway garage.
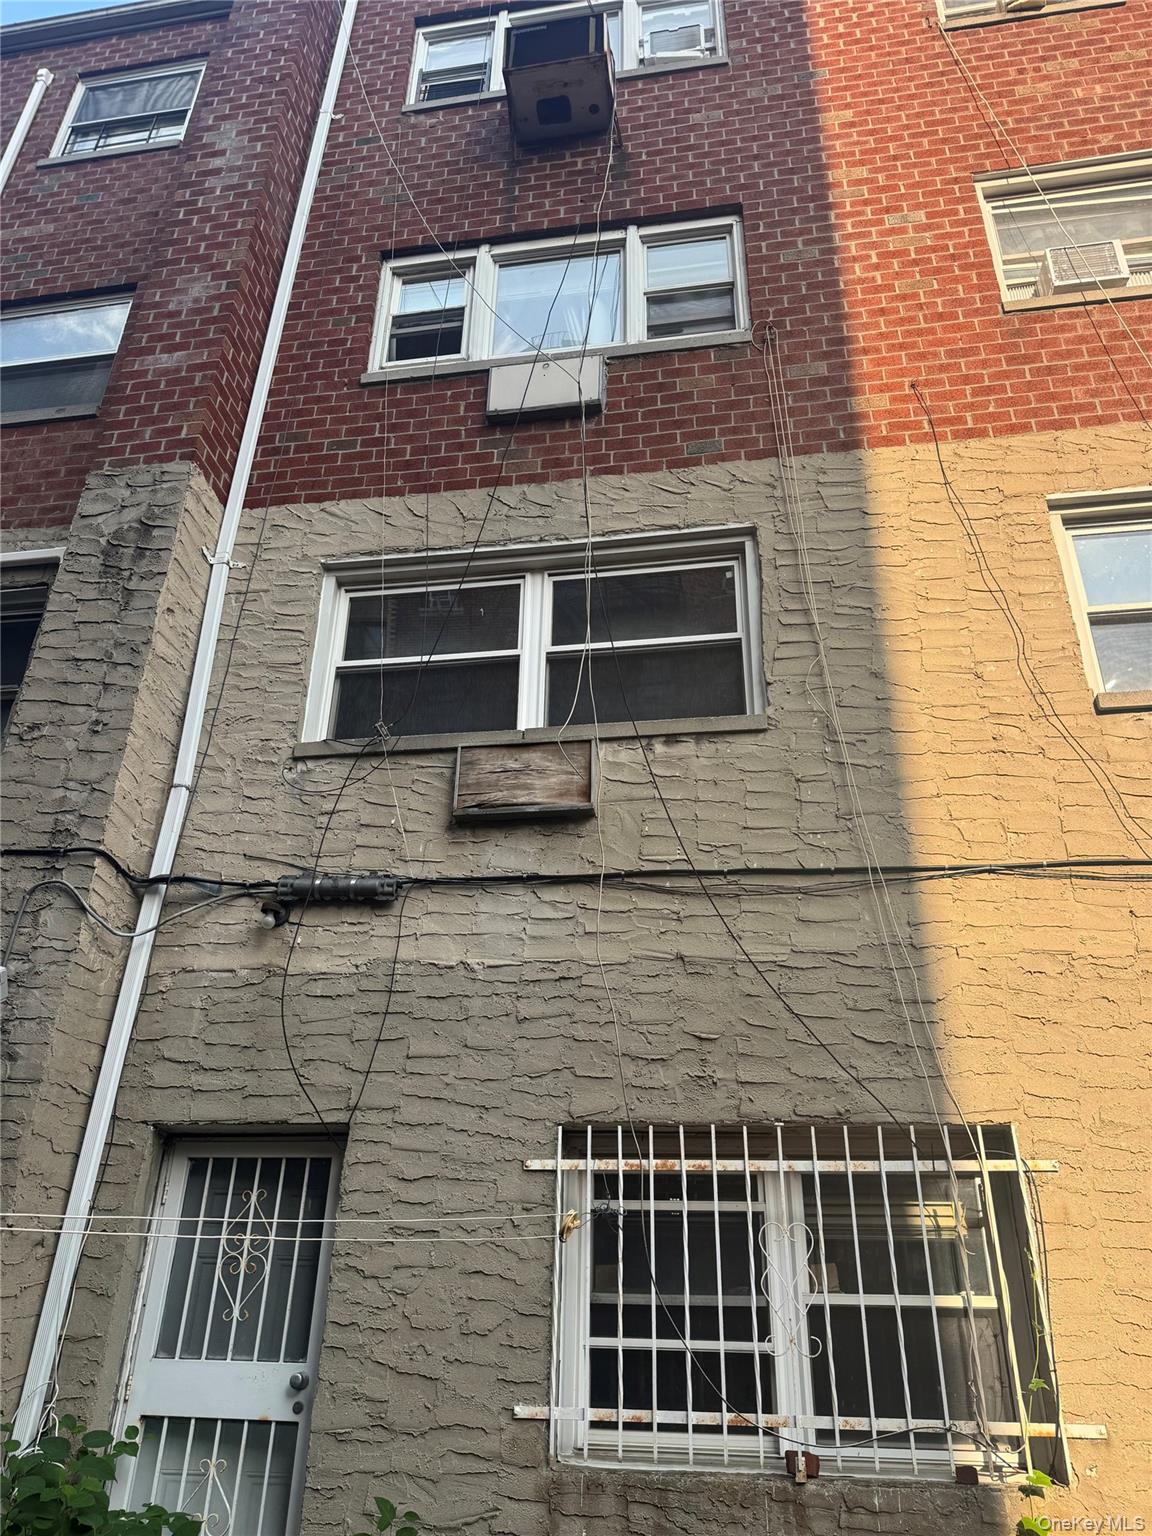
Multi-story building facade with red brick upper floors, gray stucco, and barred ground-floor windows.
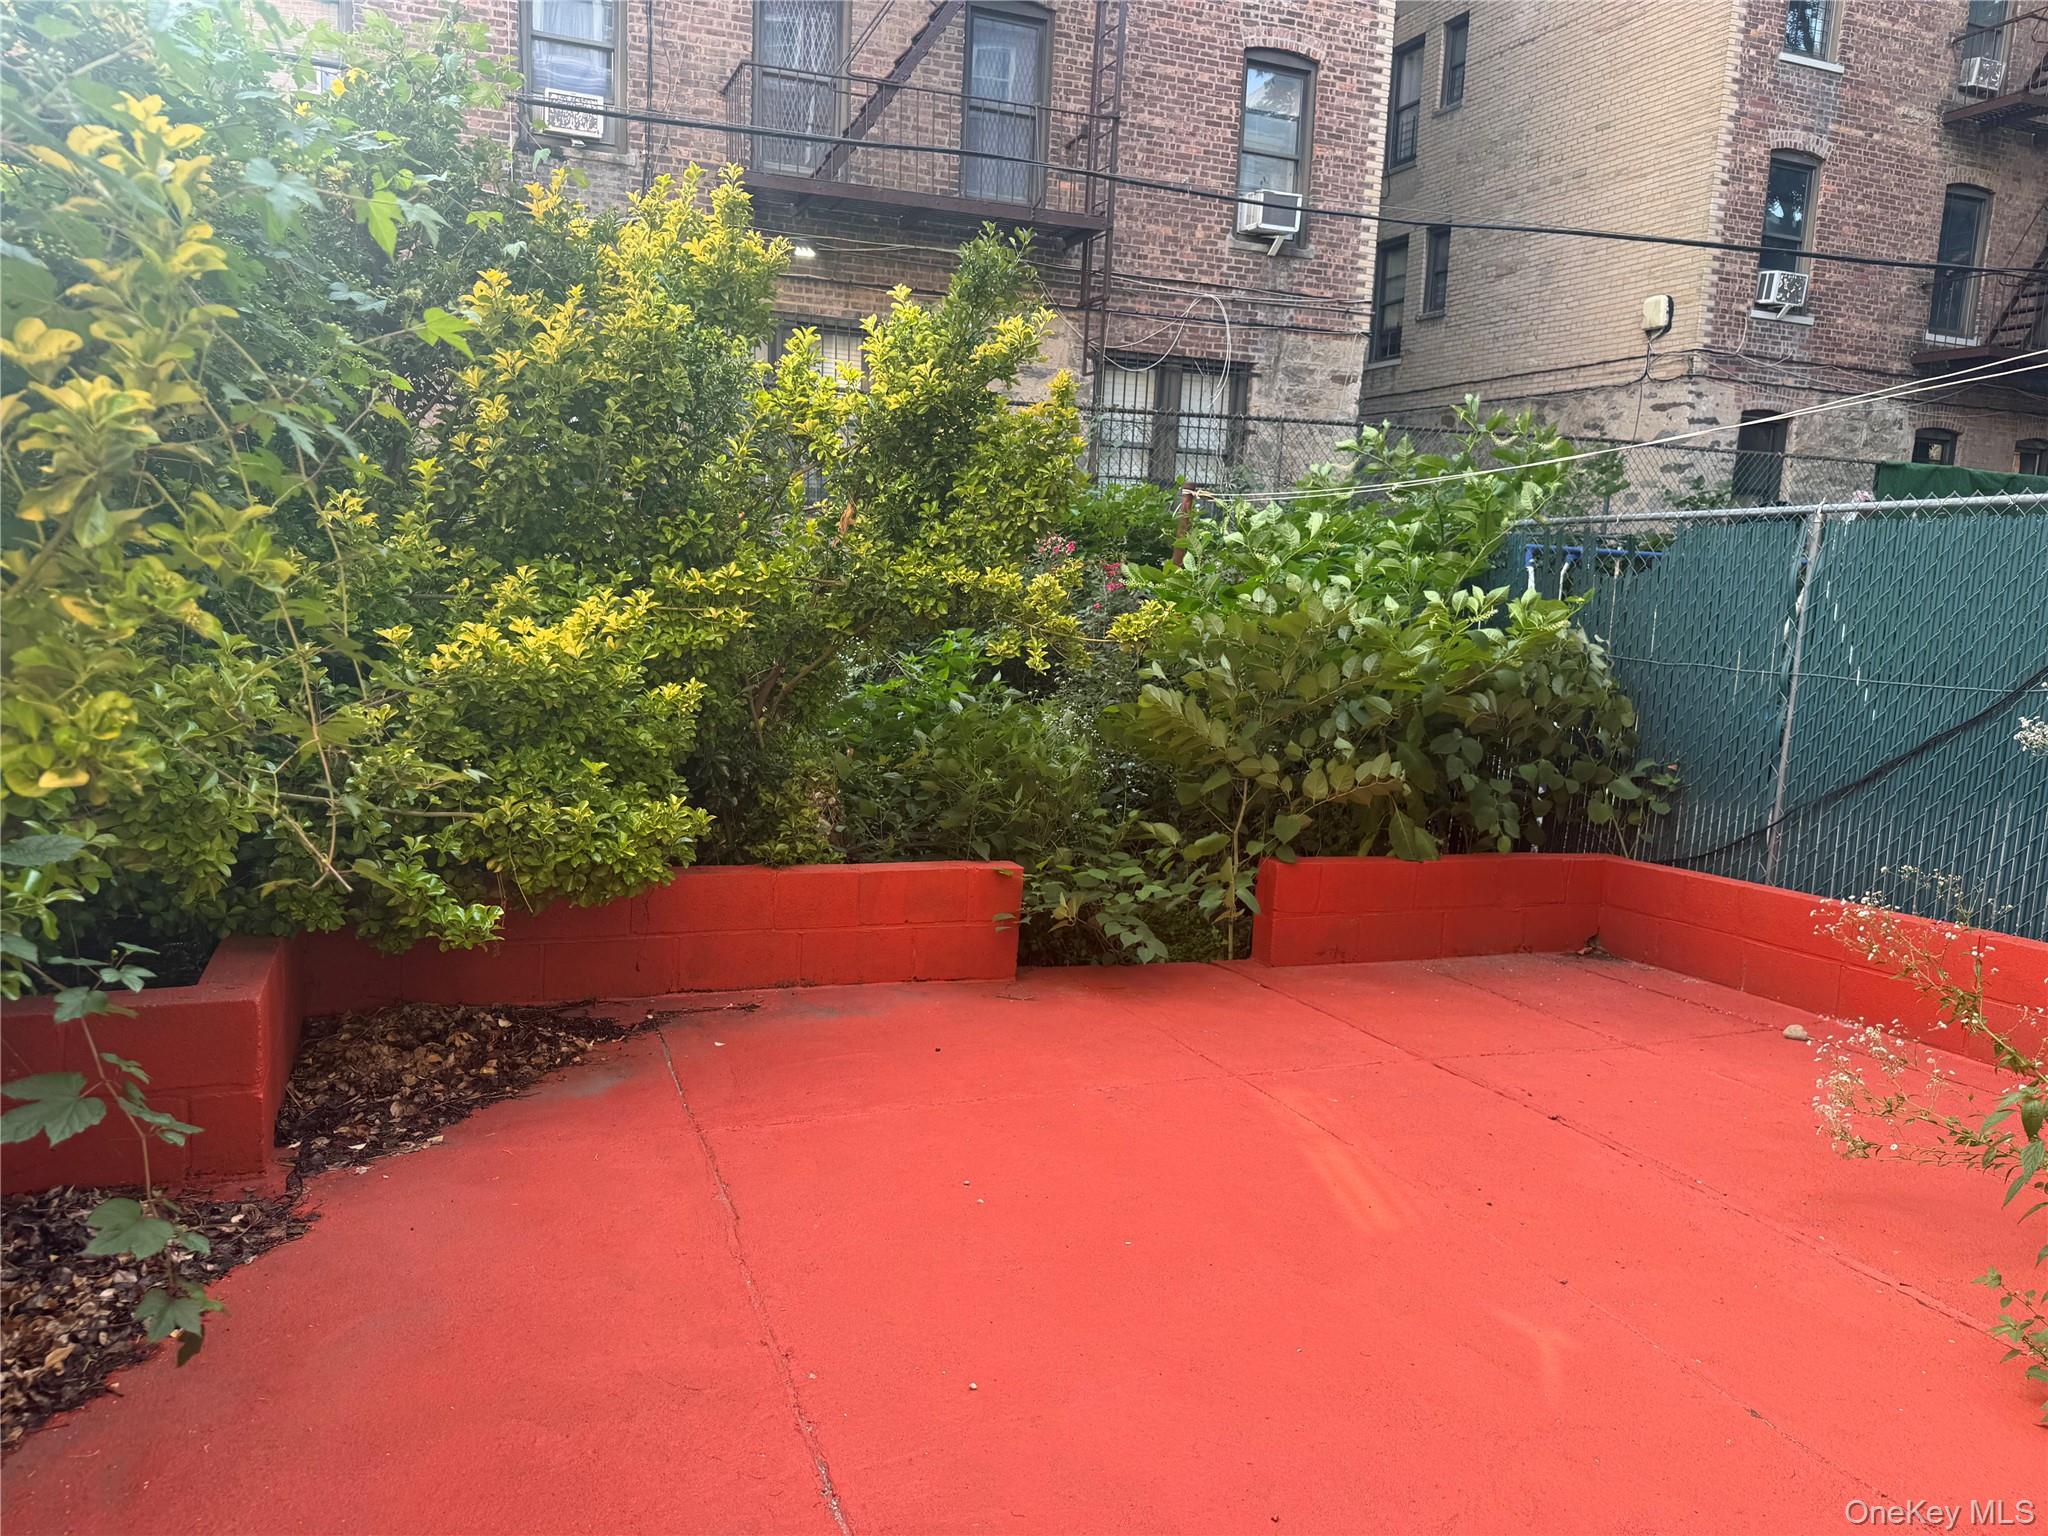
Red concrete patio bordered by raised planters and dense greenery
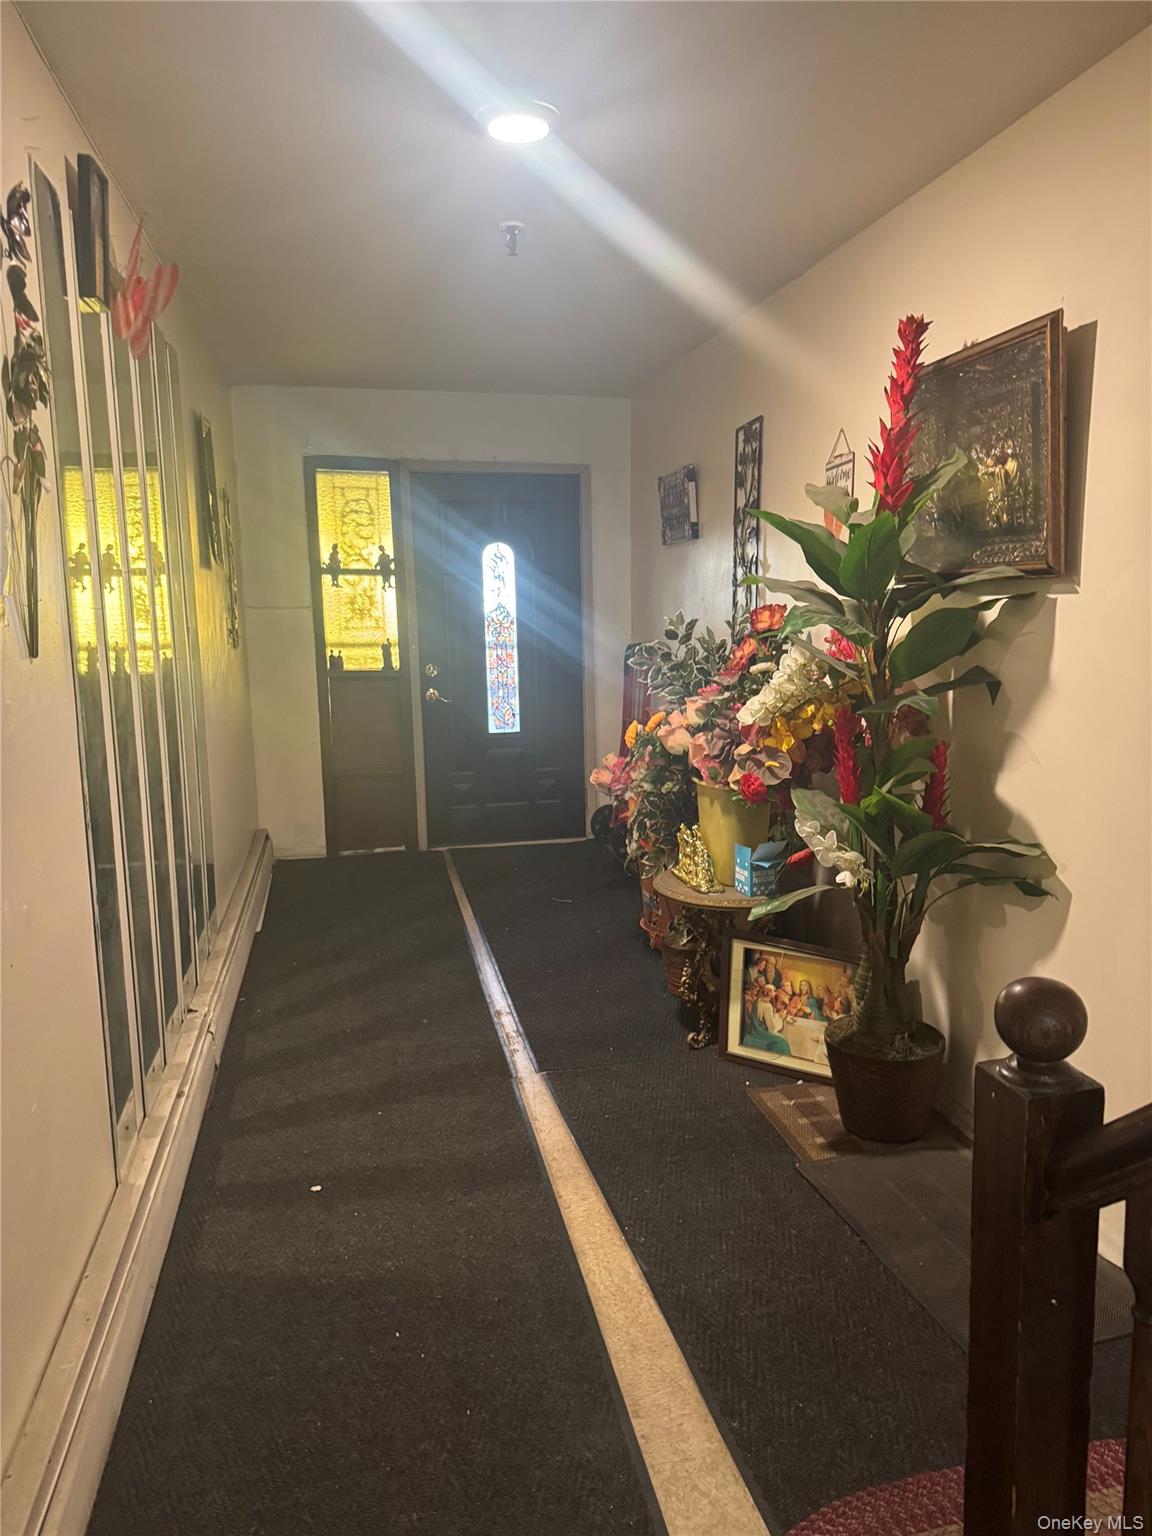
Entry hallway with a stained-glass front door and a large floral arrangement.
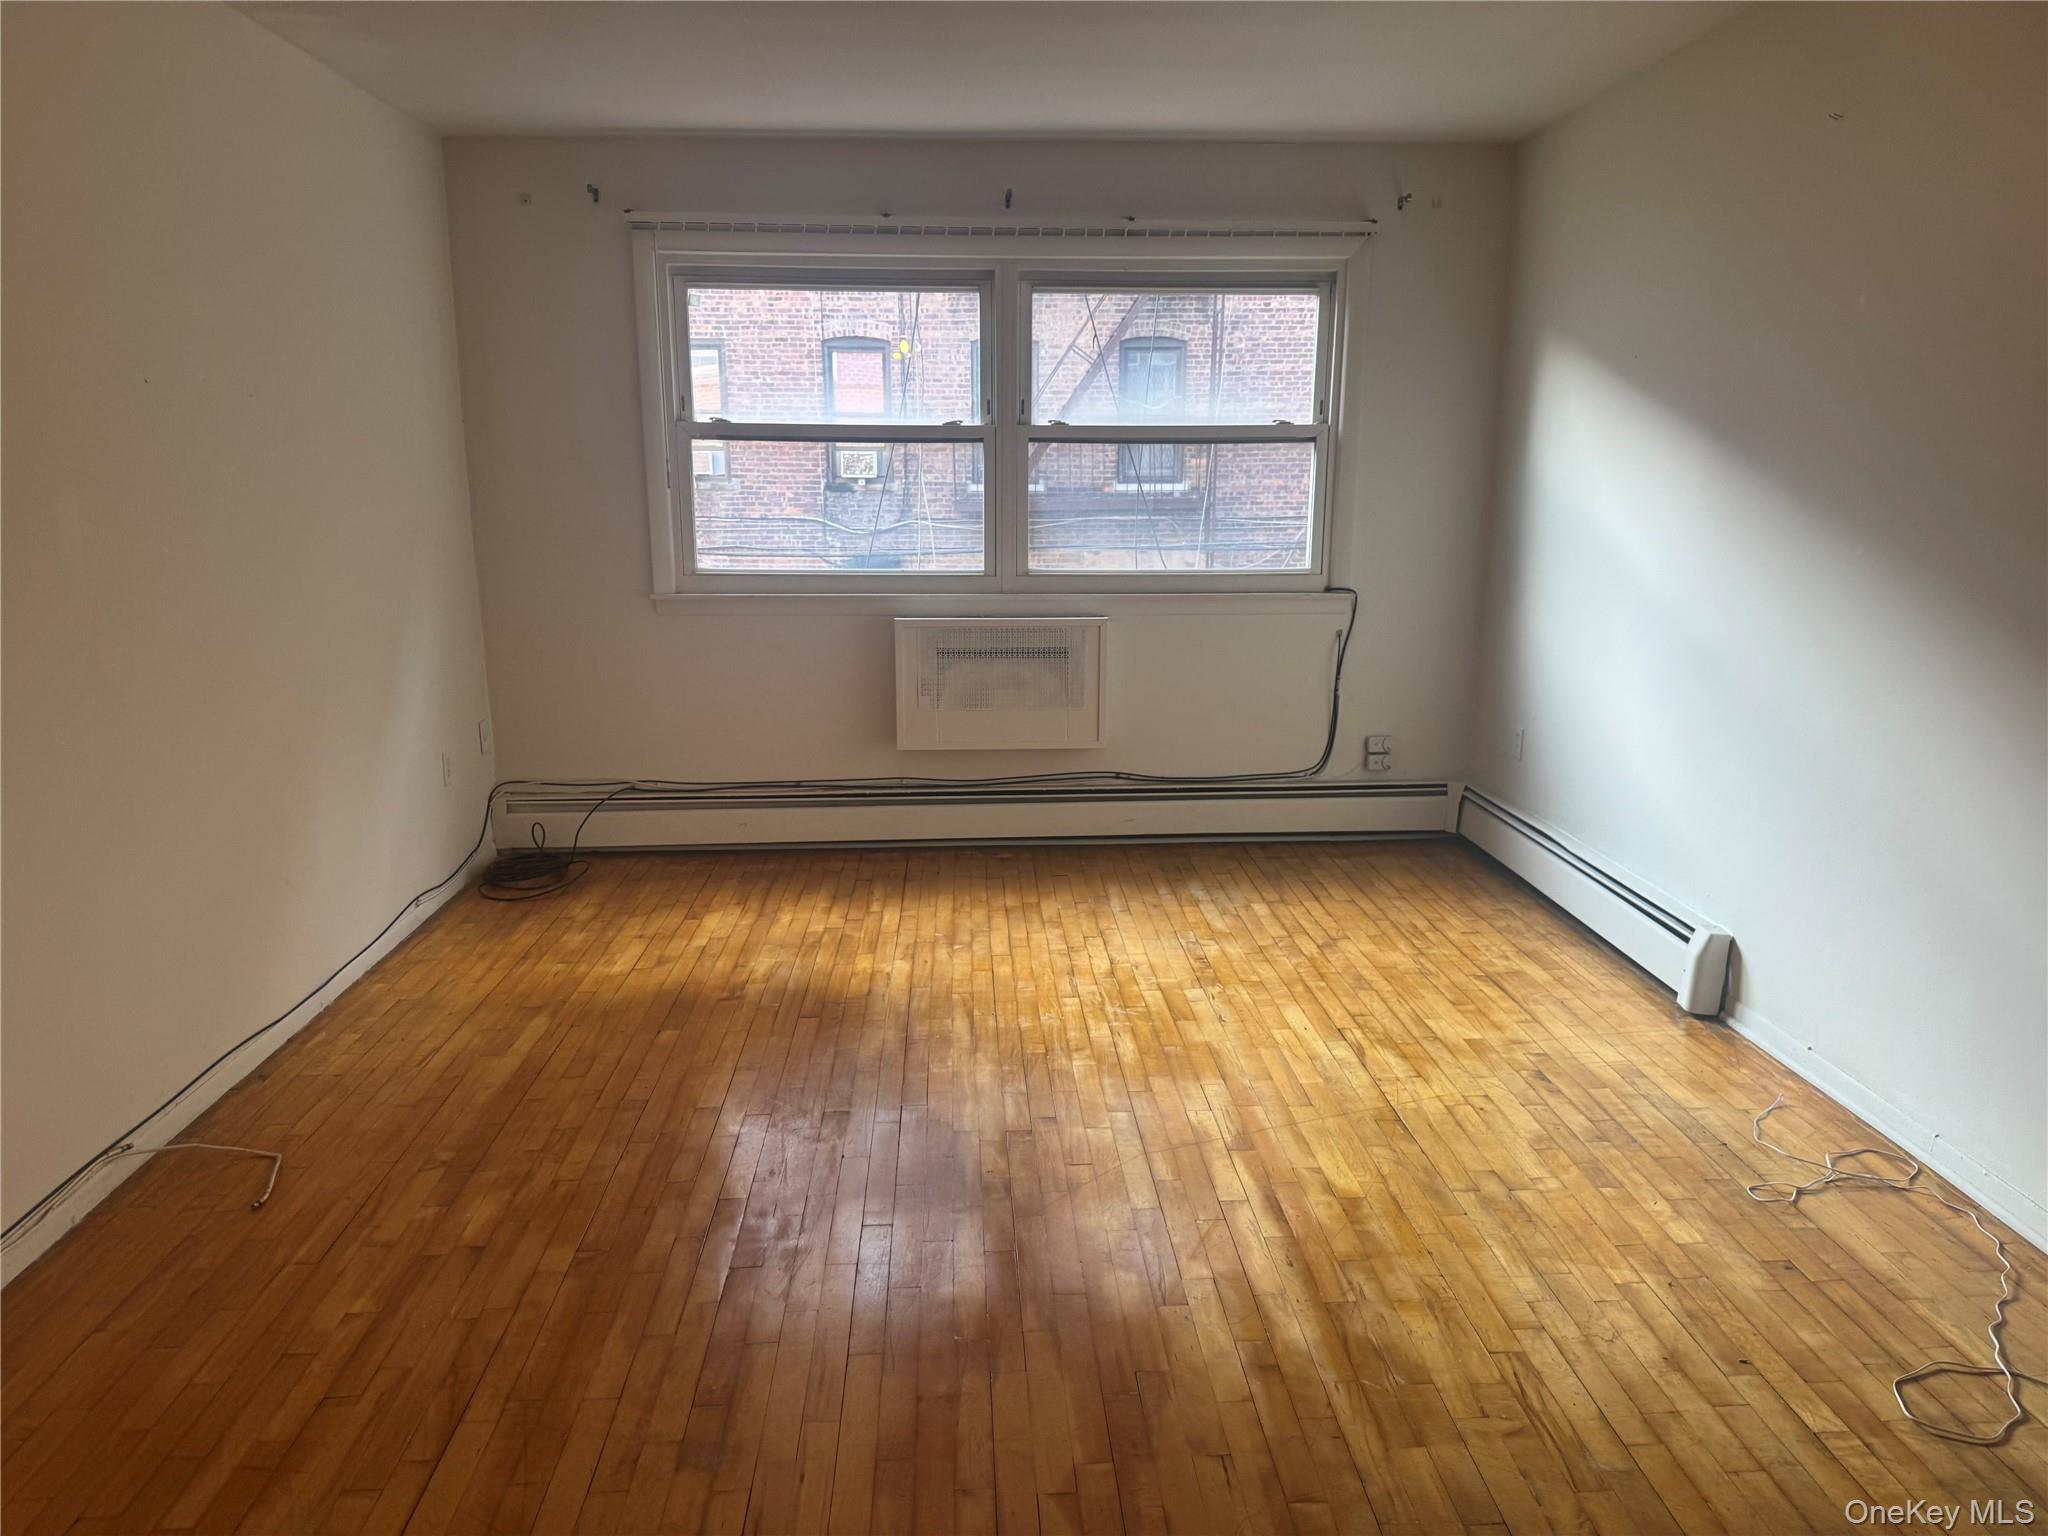
Empty room with hardwood floors, baseboard heating, and a wide double window.
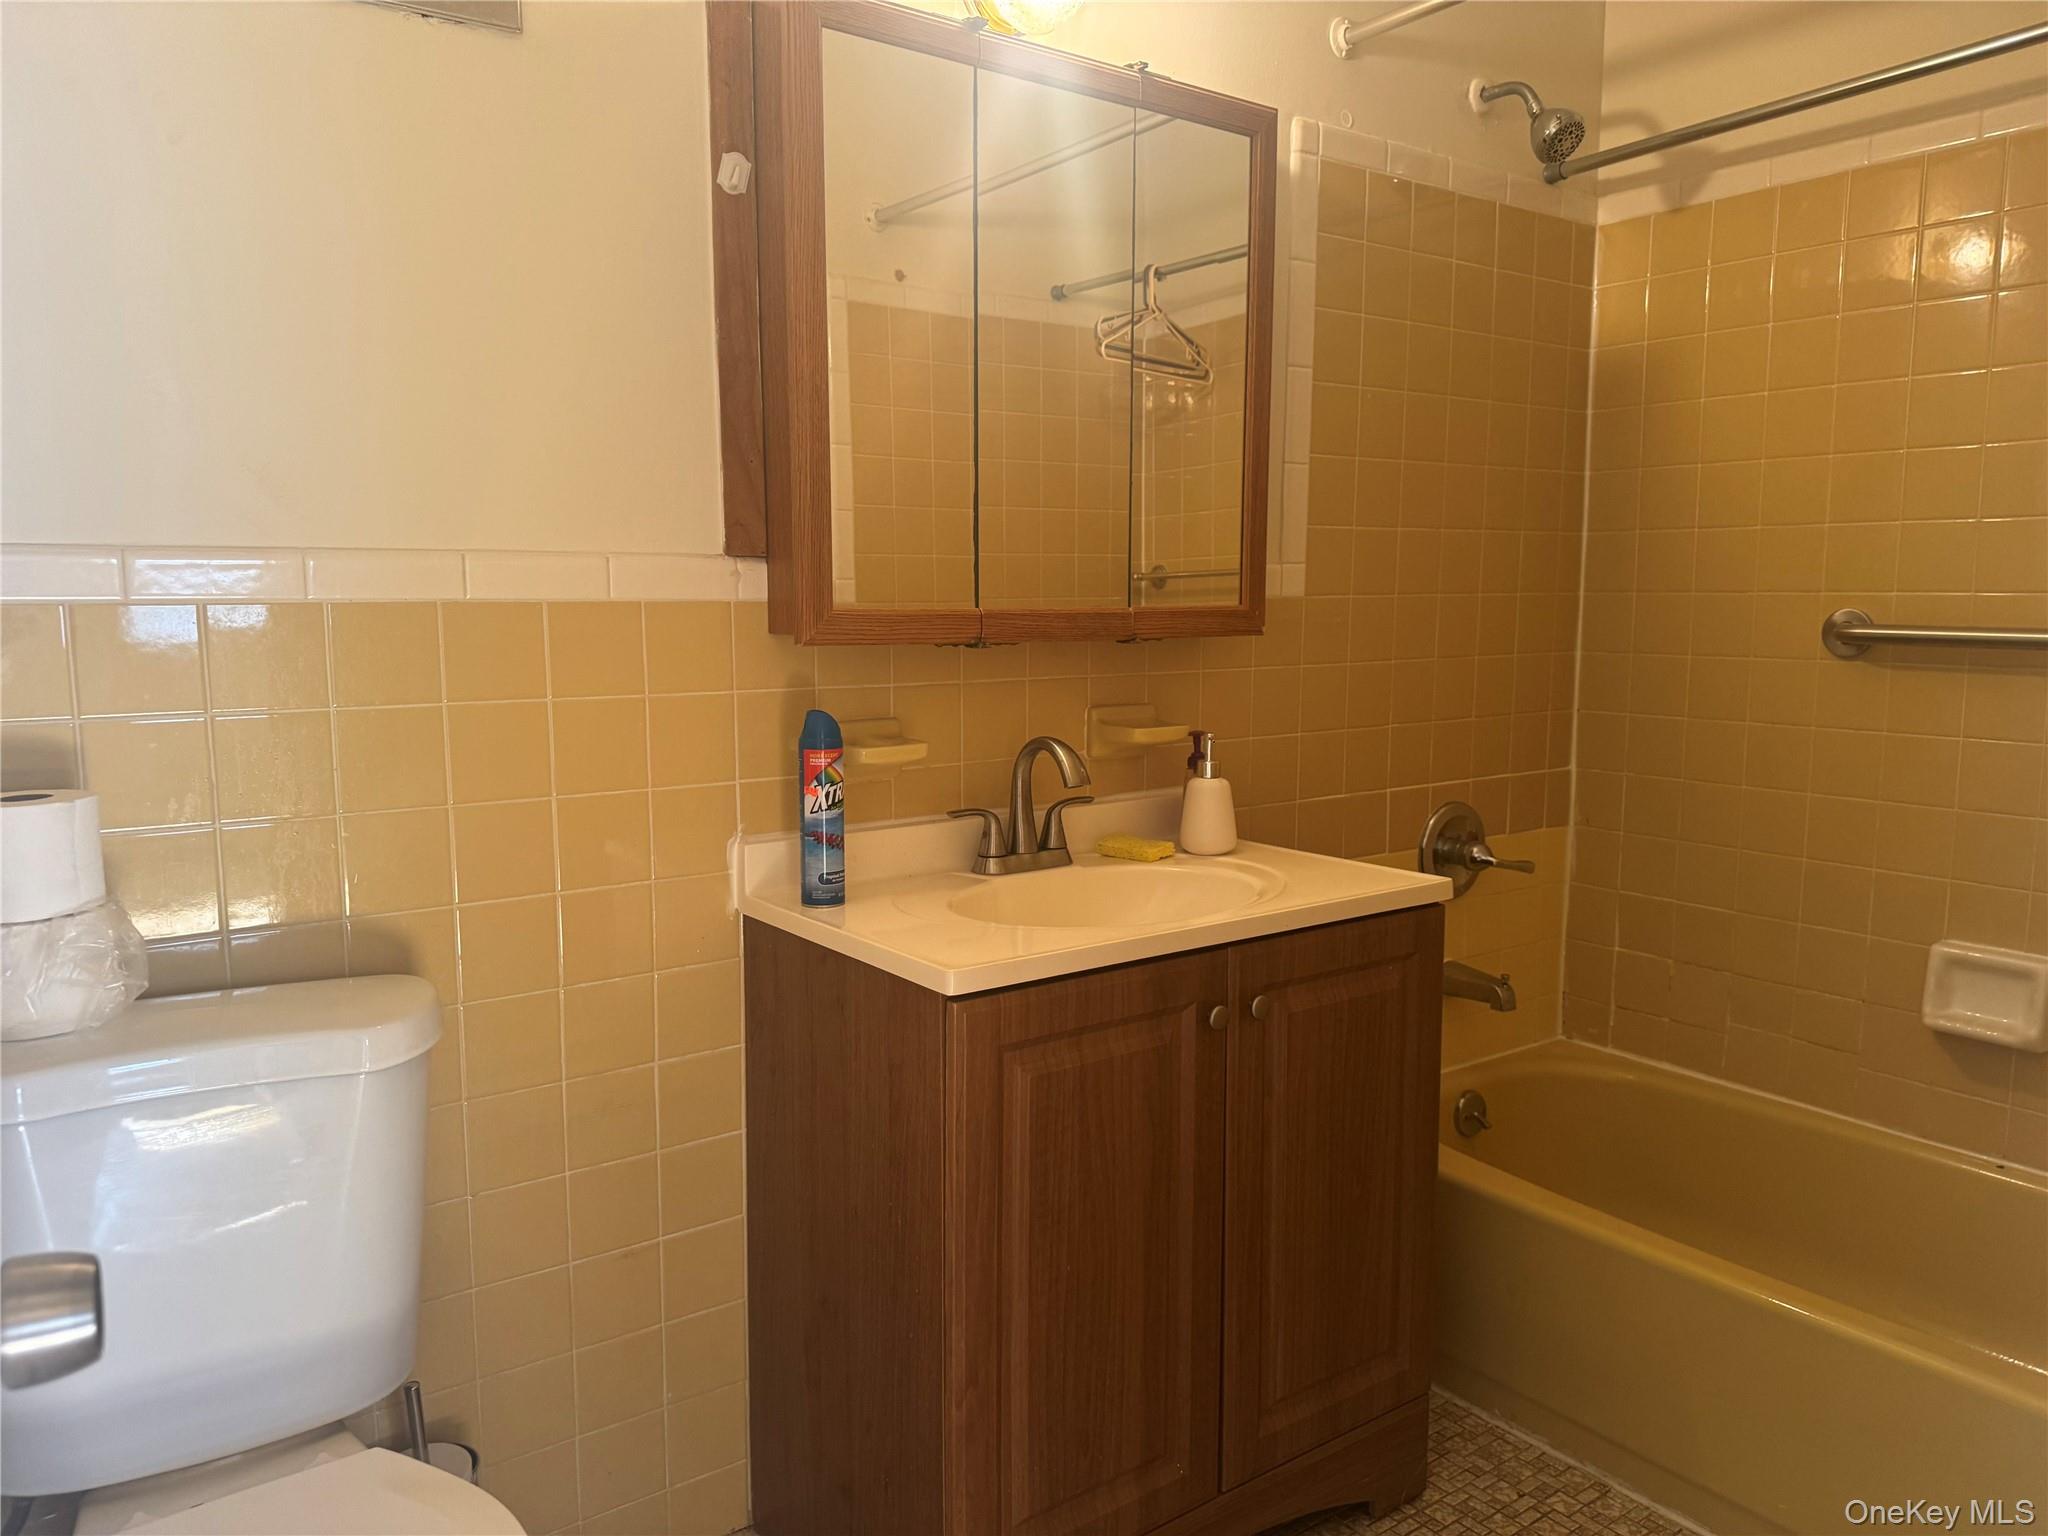
Bathroom with tan tile, a bathtub and shower, and a dark wood vanity beside a white toilet.
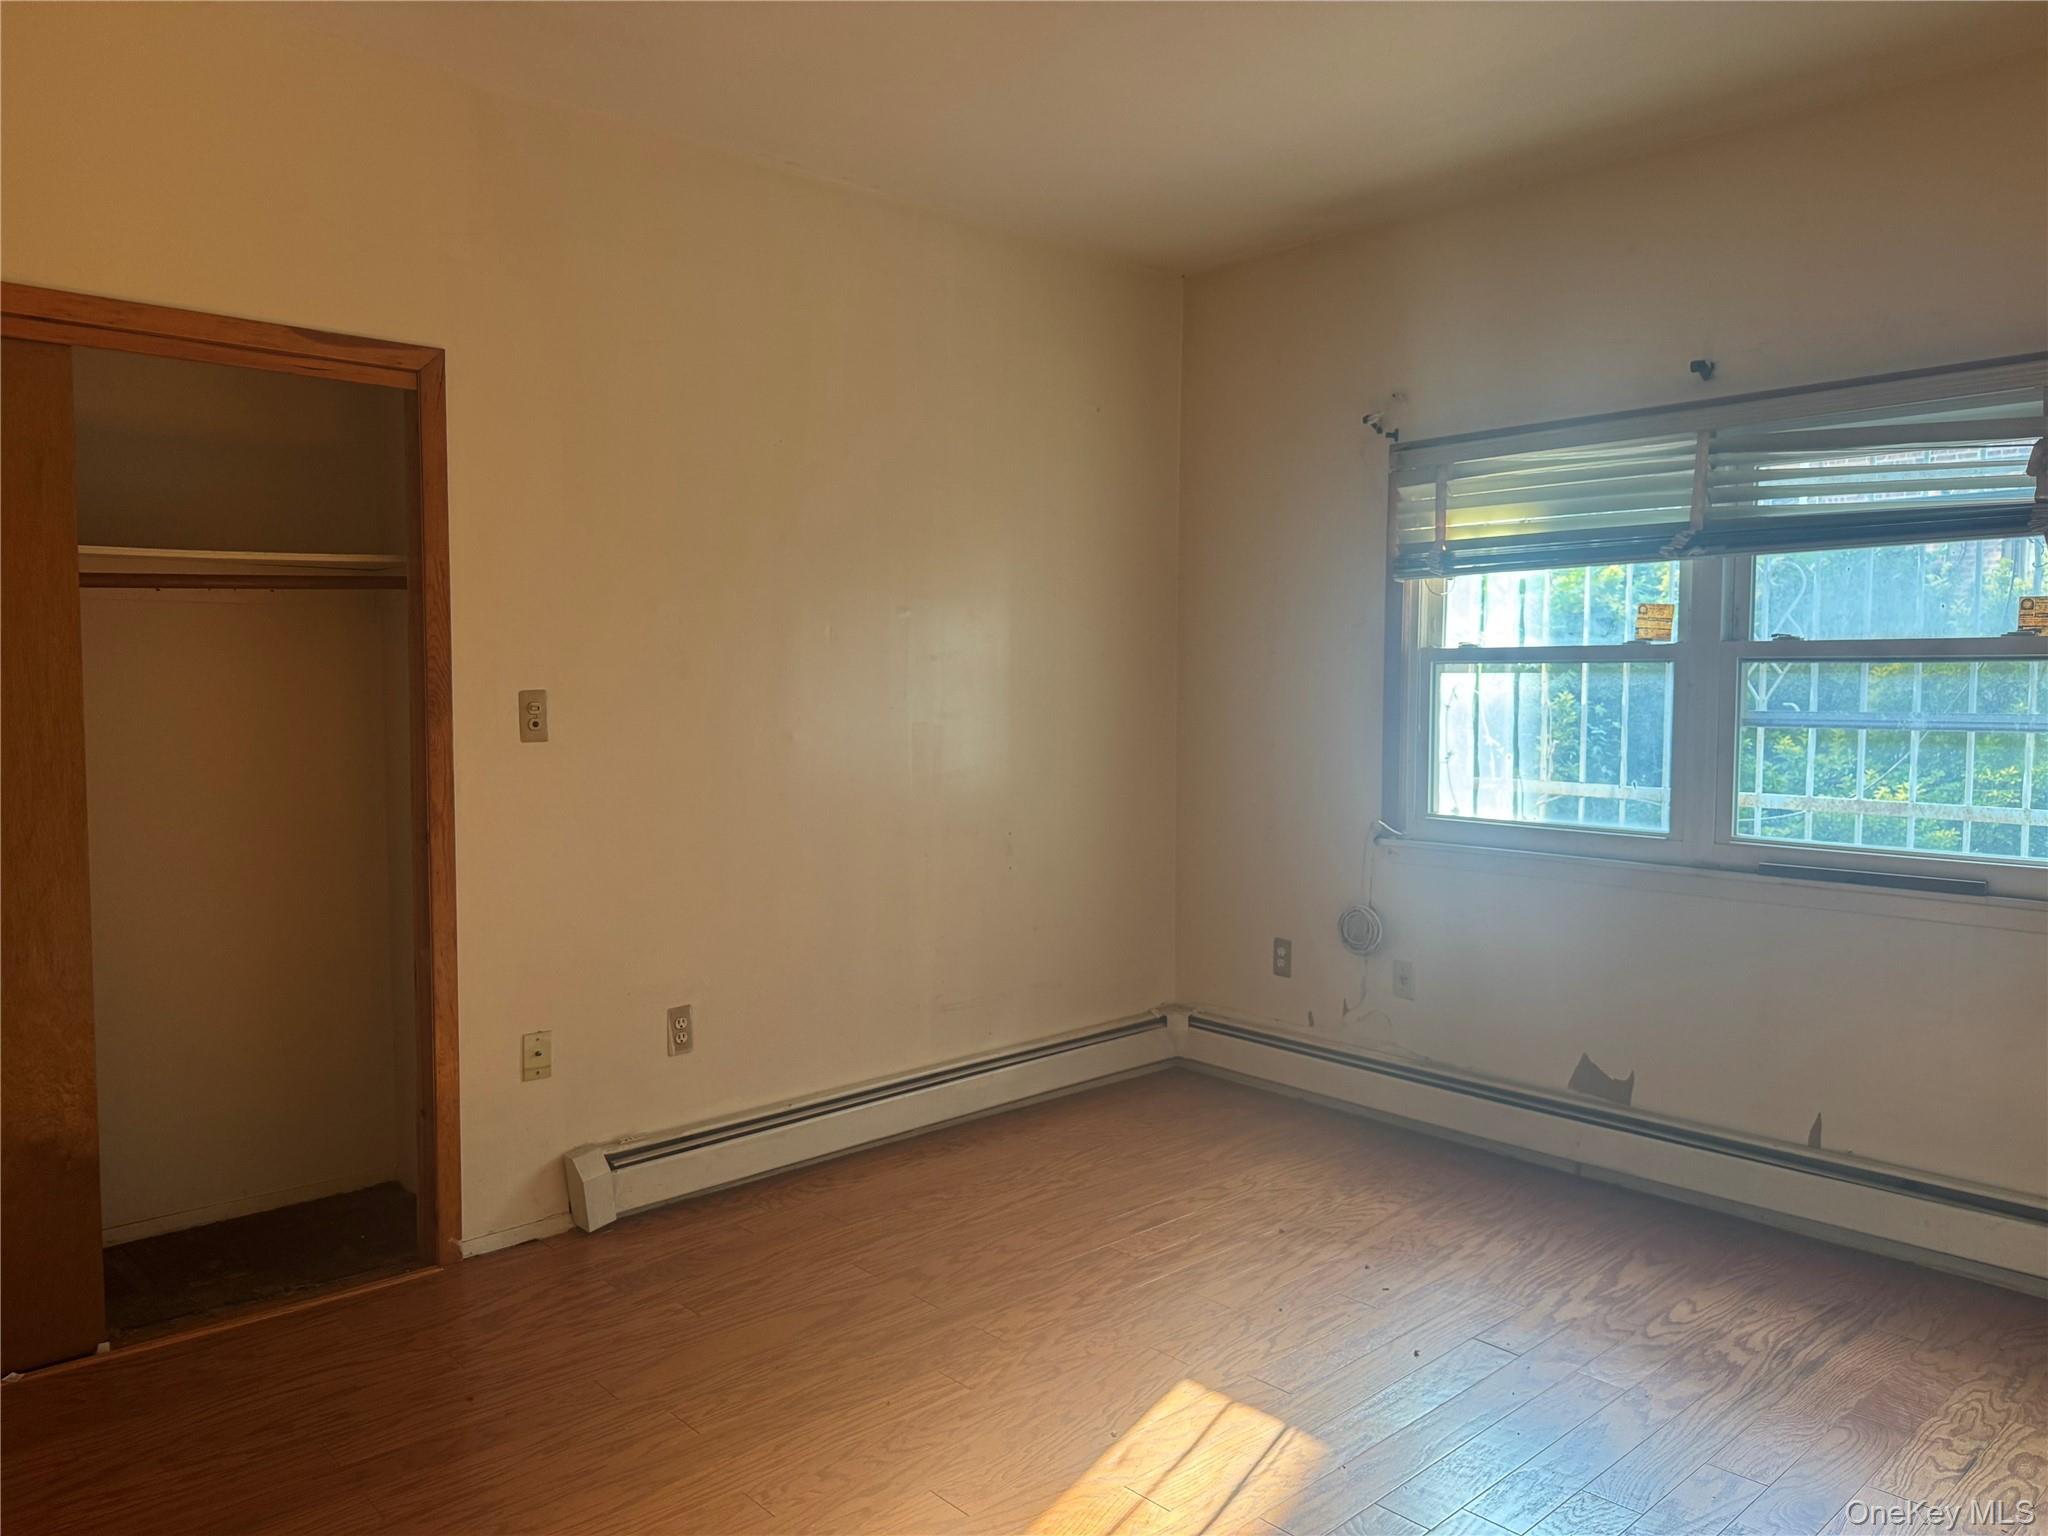
Vacant bedroom with wood flooring, an open closet, and wide windows with blinds.
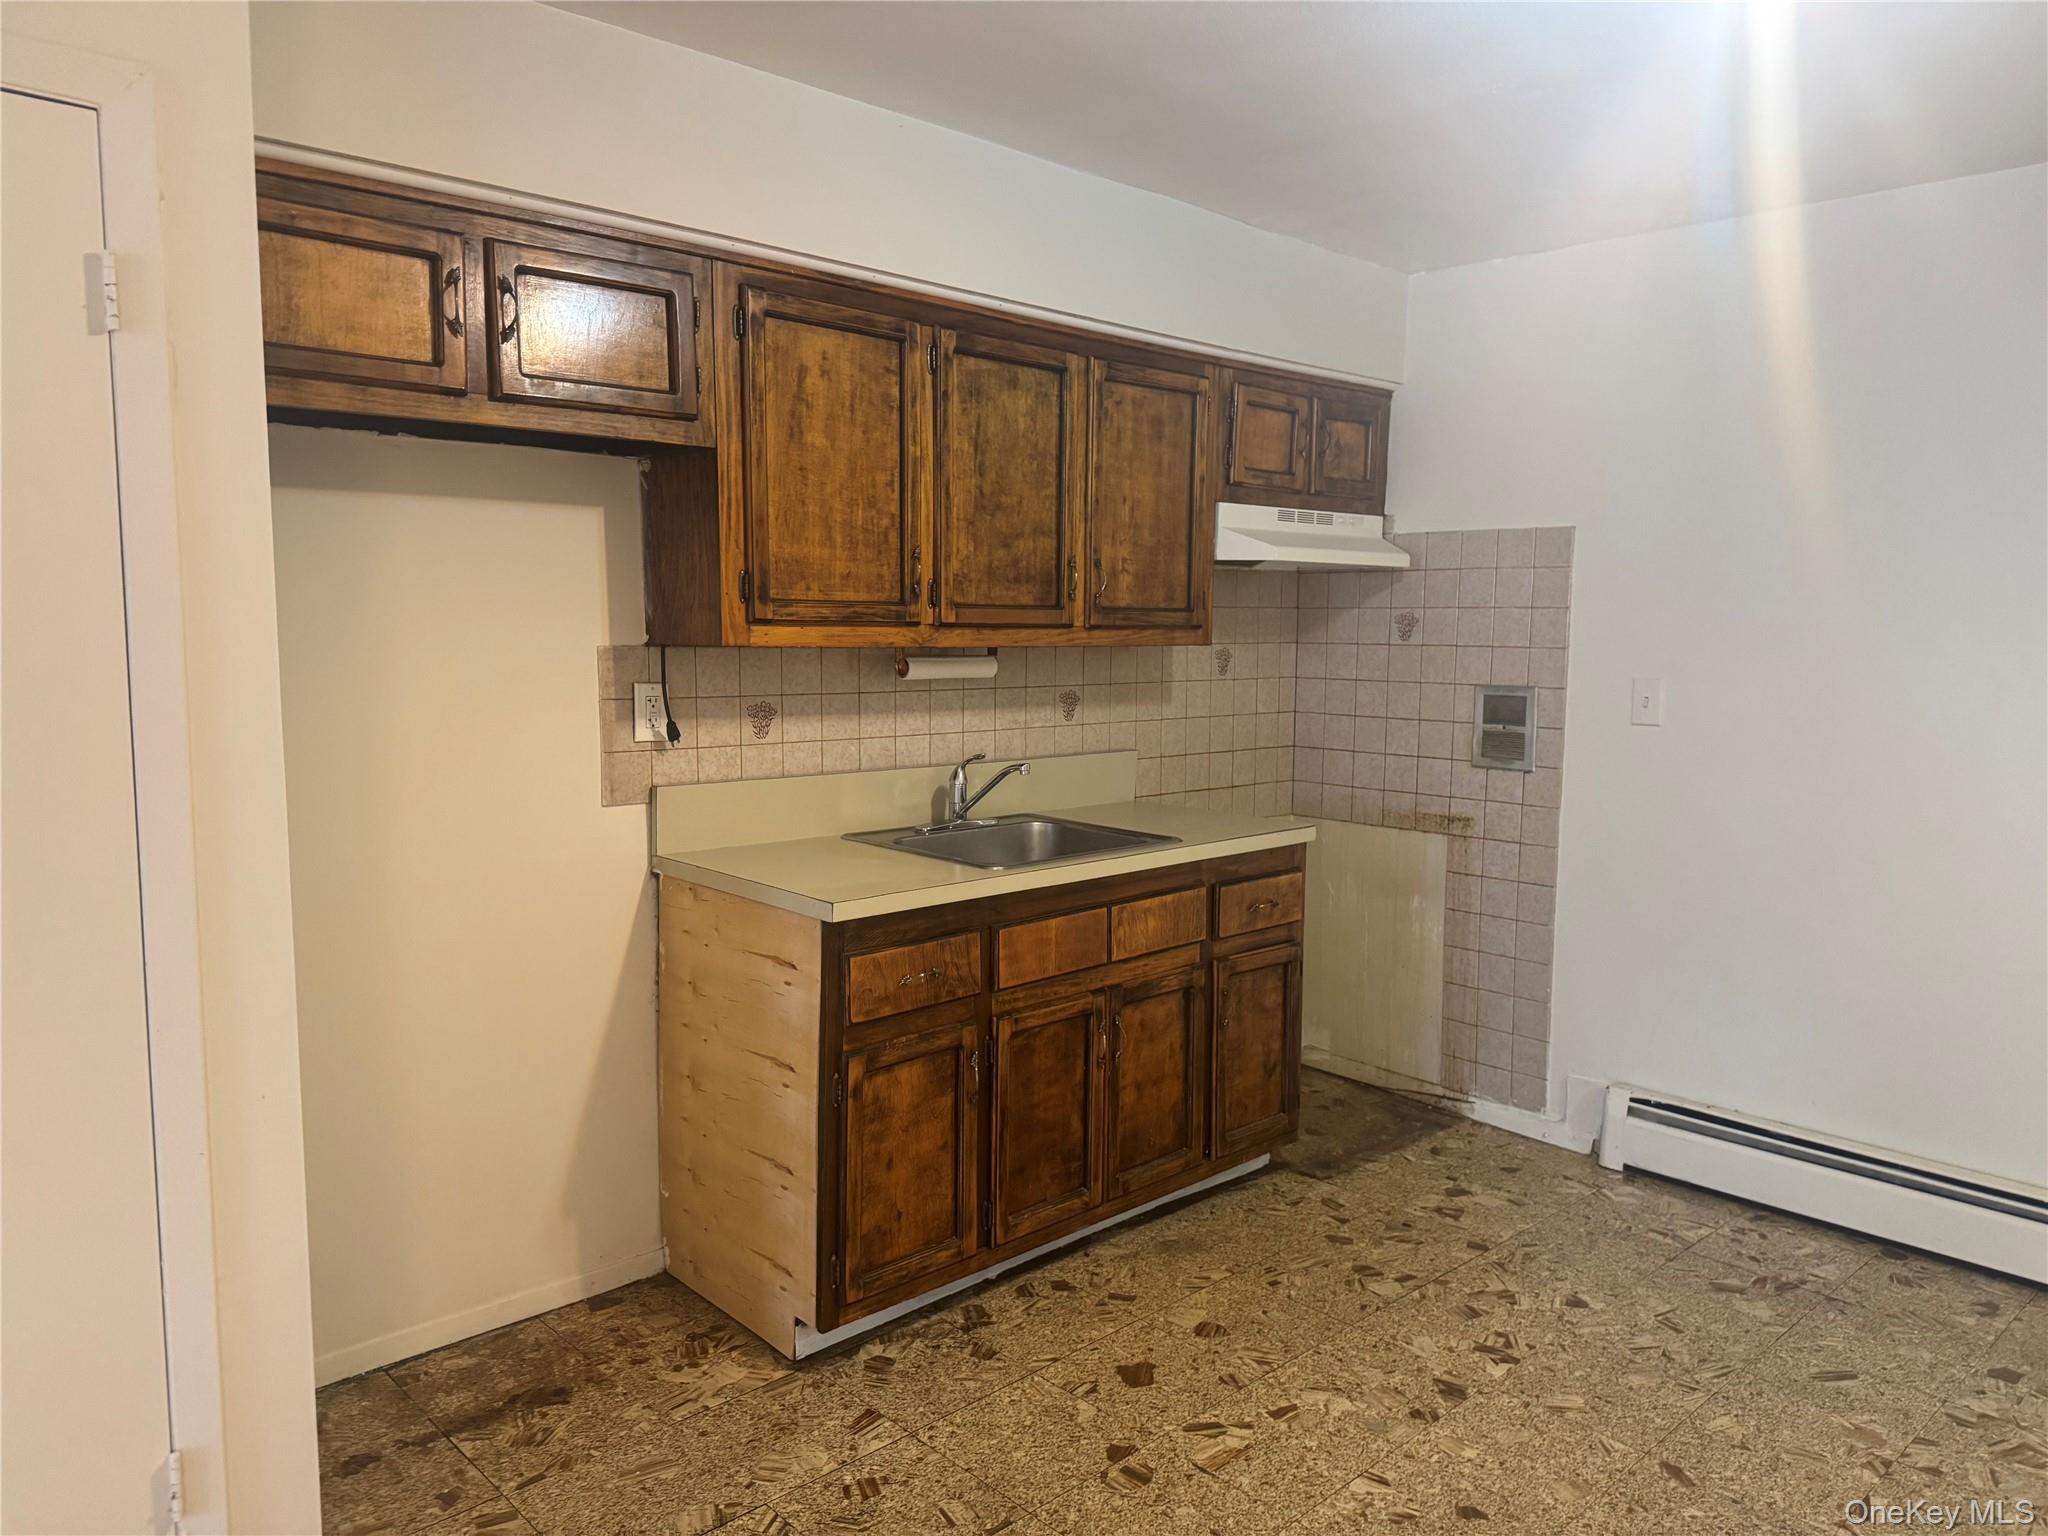
Vacant kitchen with dark wood cabinets, a tiled backsplash, and patterned flooring.
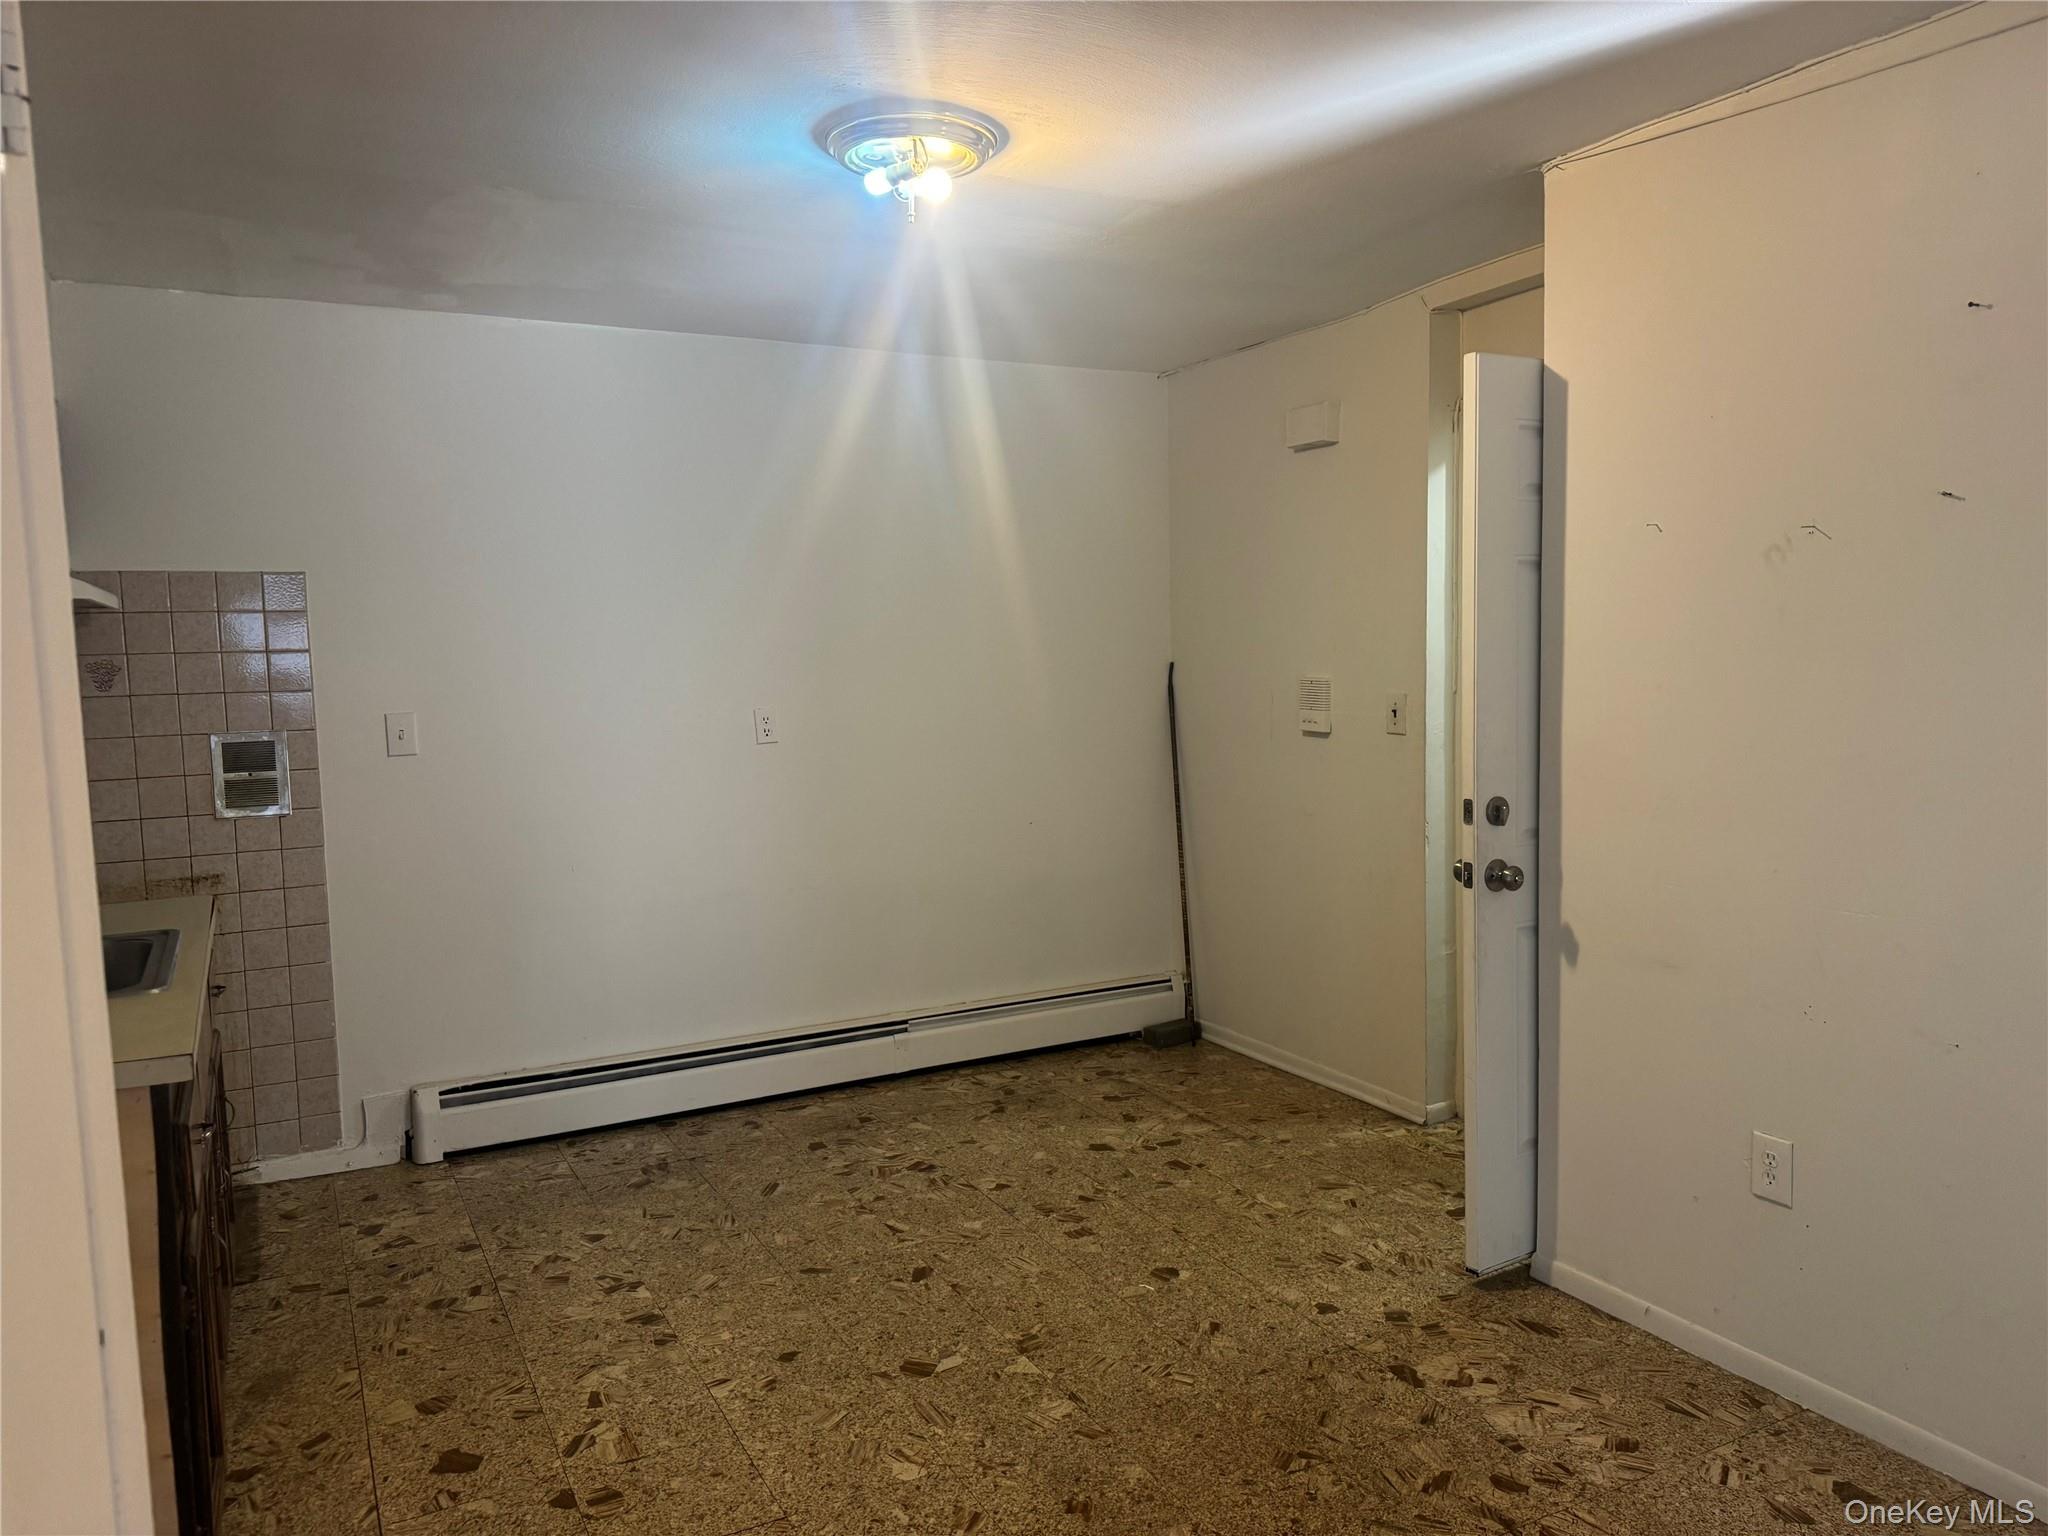
Vacant room with a tiled sink area, patterned floor, and long baseboard heater.
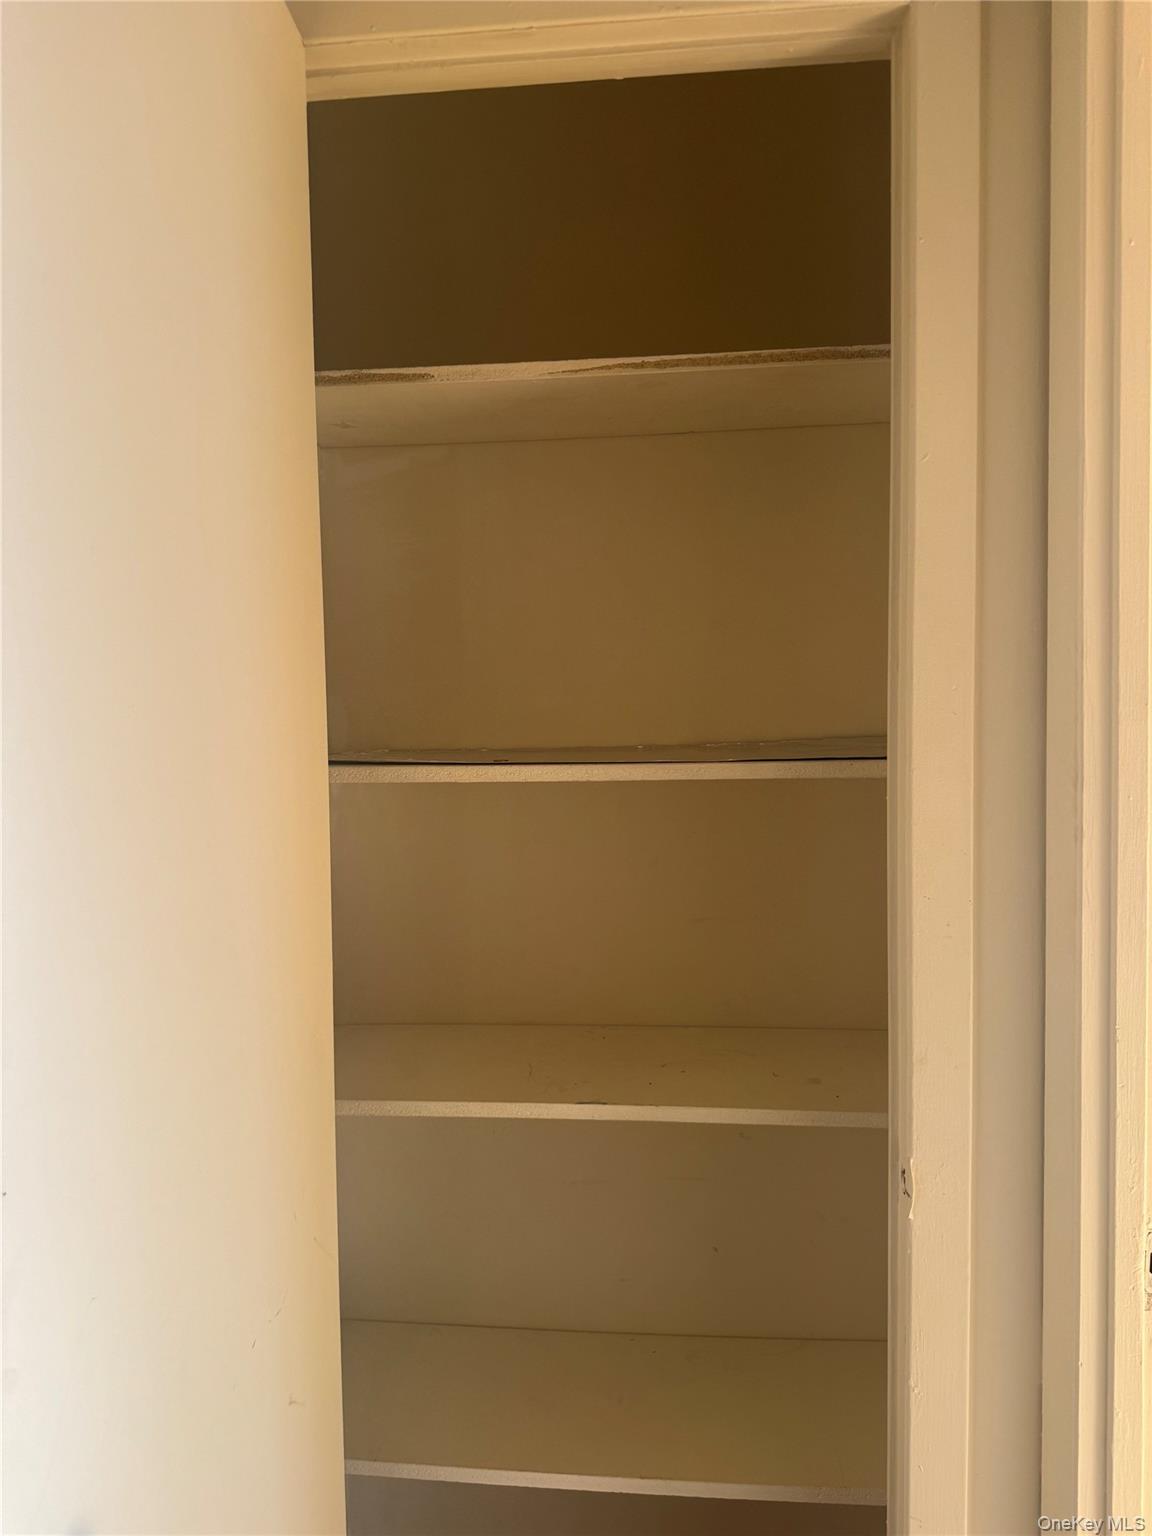
Empty built-in closet with several shelves and an open door.
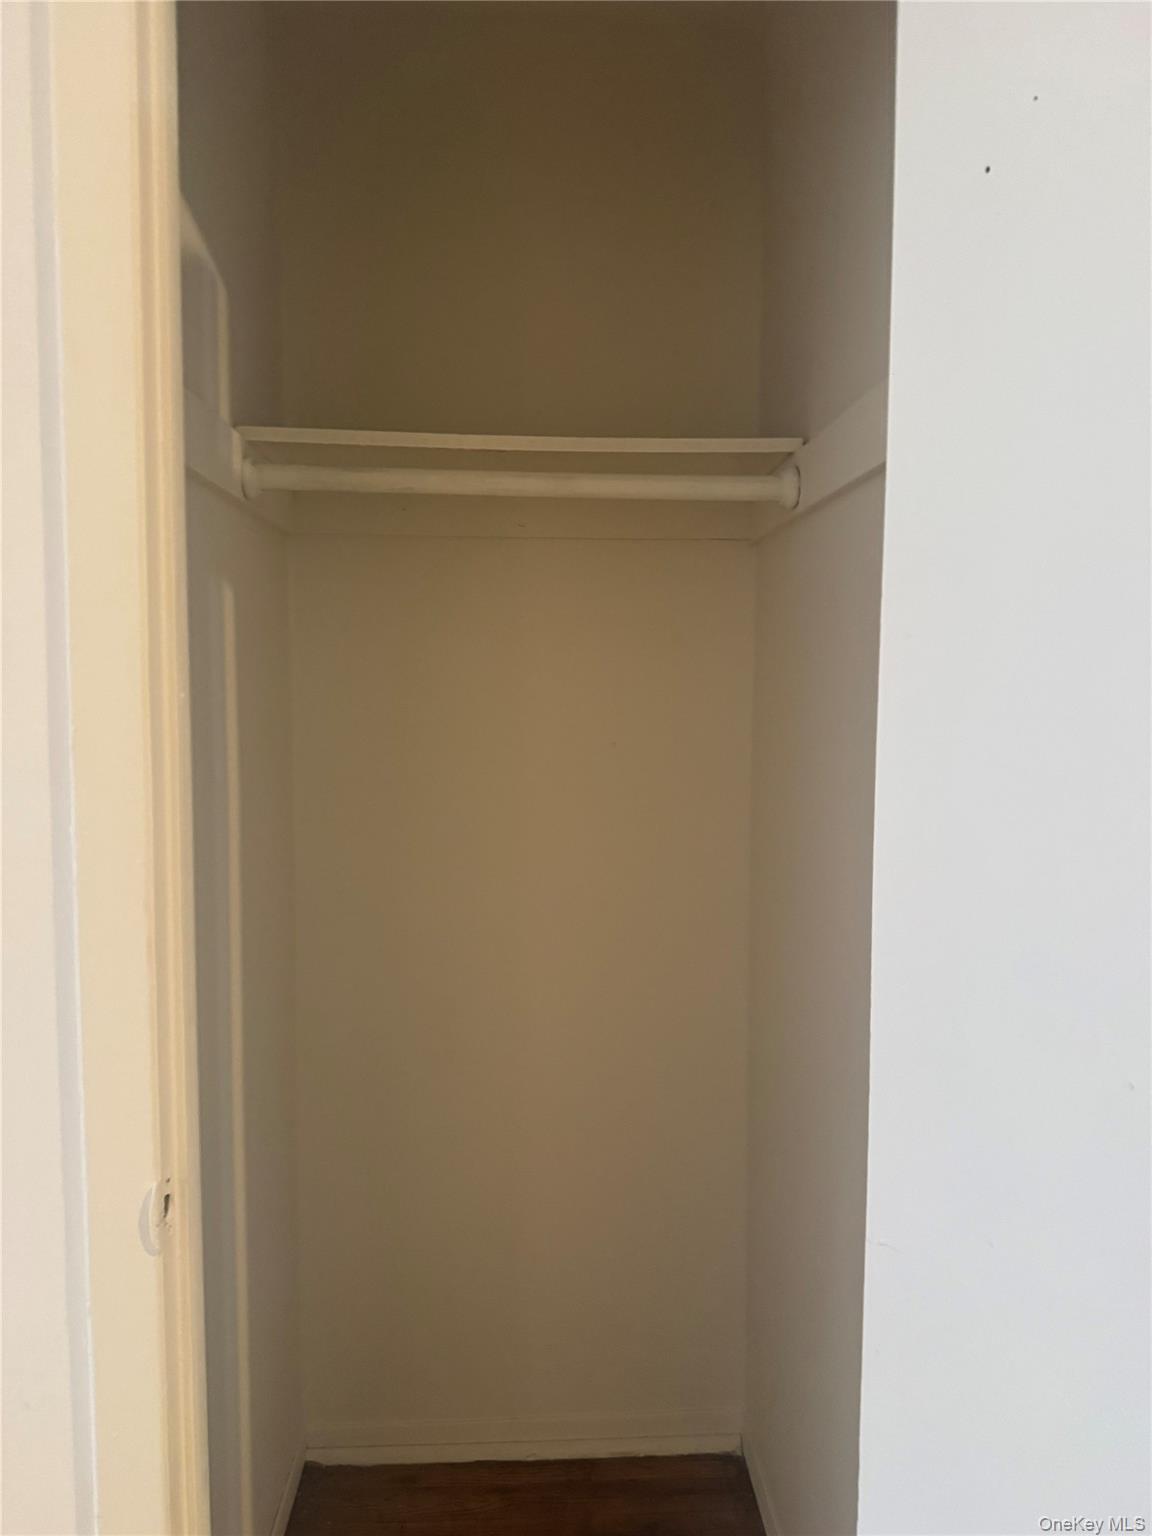
Empty closet with a white shelf and hanging rod above dark wood flooring.
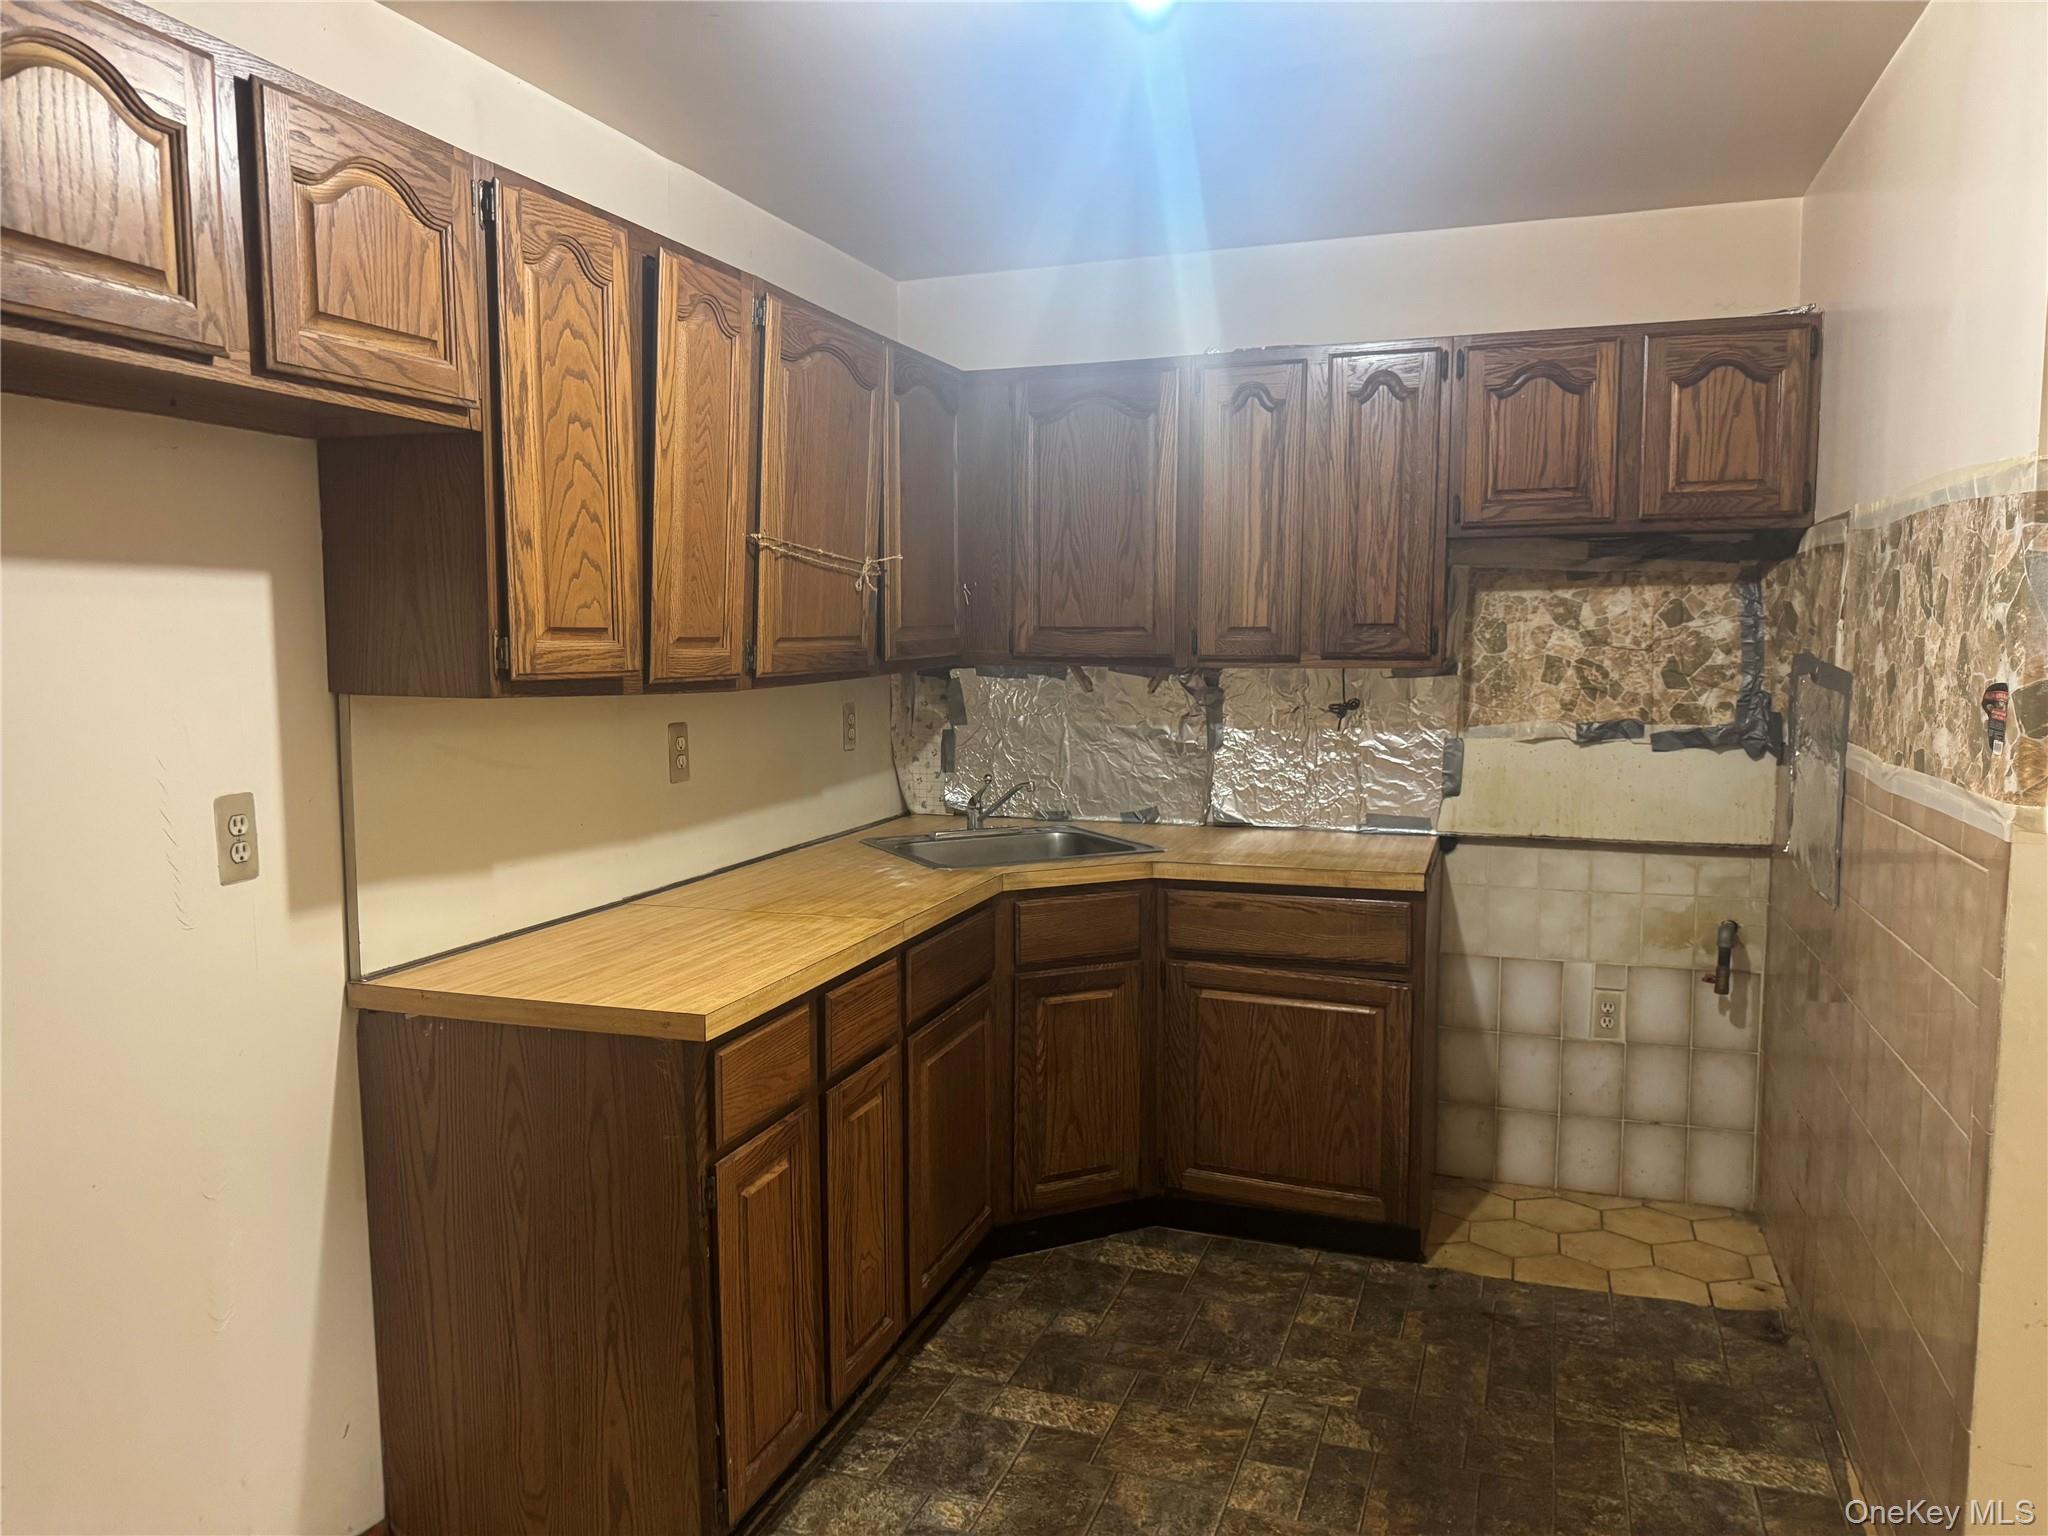
Vacant kitchen with dark wood cabinets, an L-shaped counter, and a stainless-steel sink.
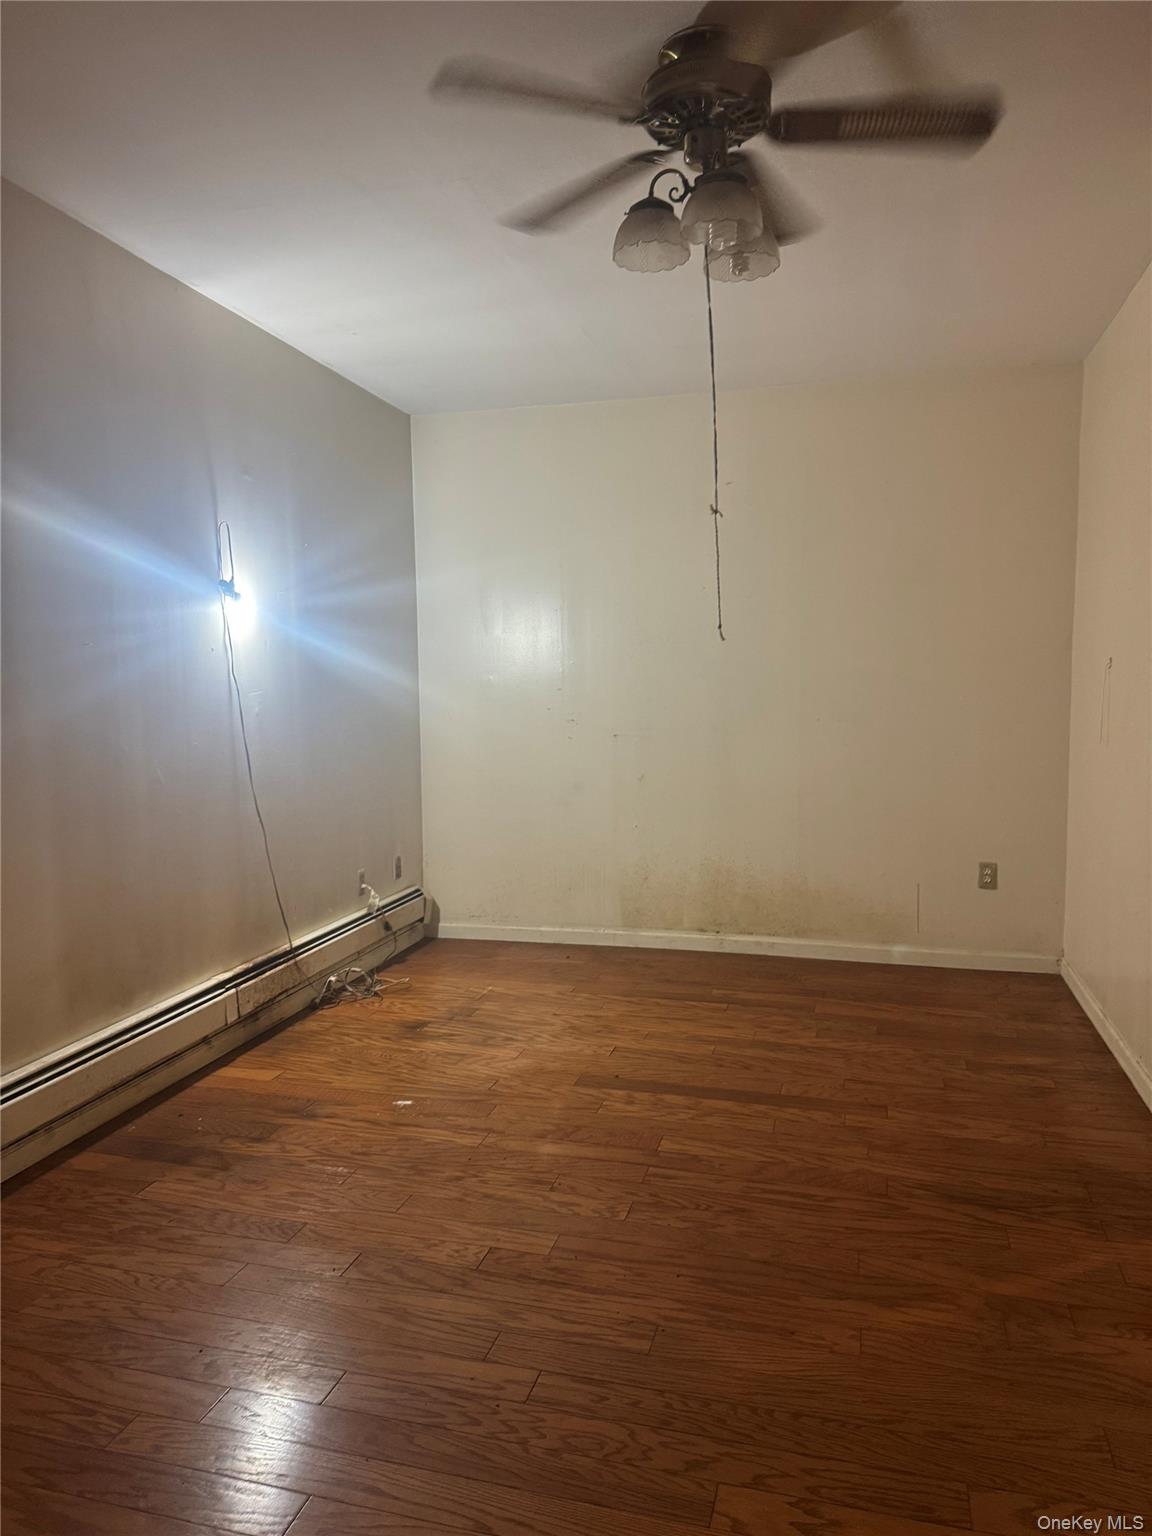
Vacant bedroom with hardwood floors, a ceiling fan, and a baseboard heater.
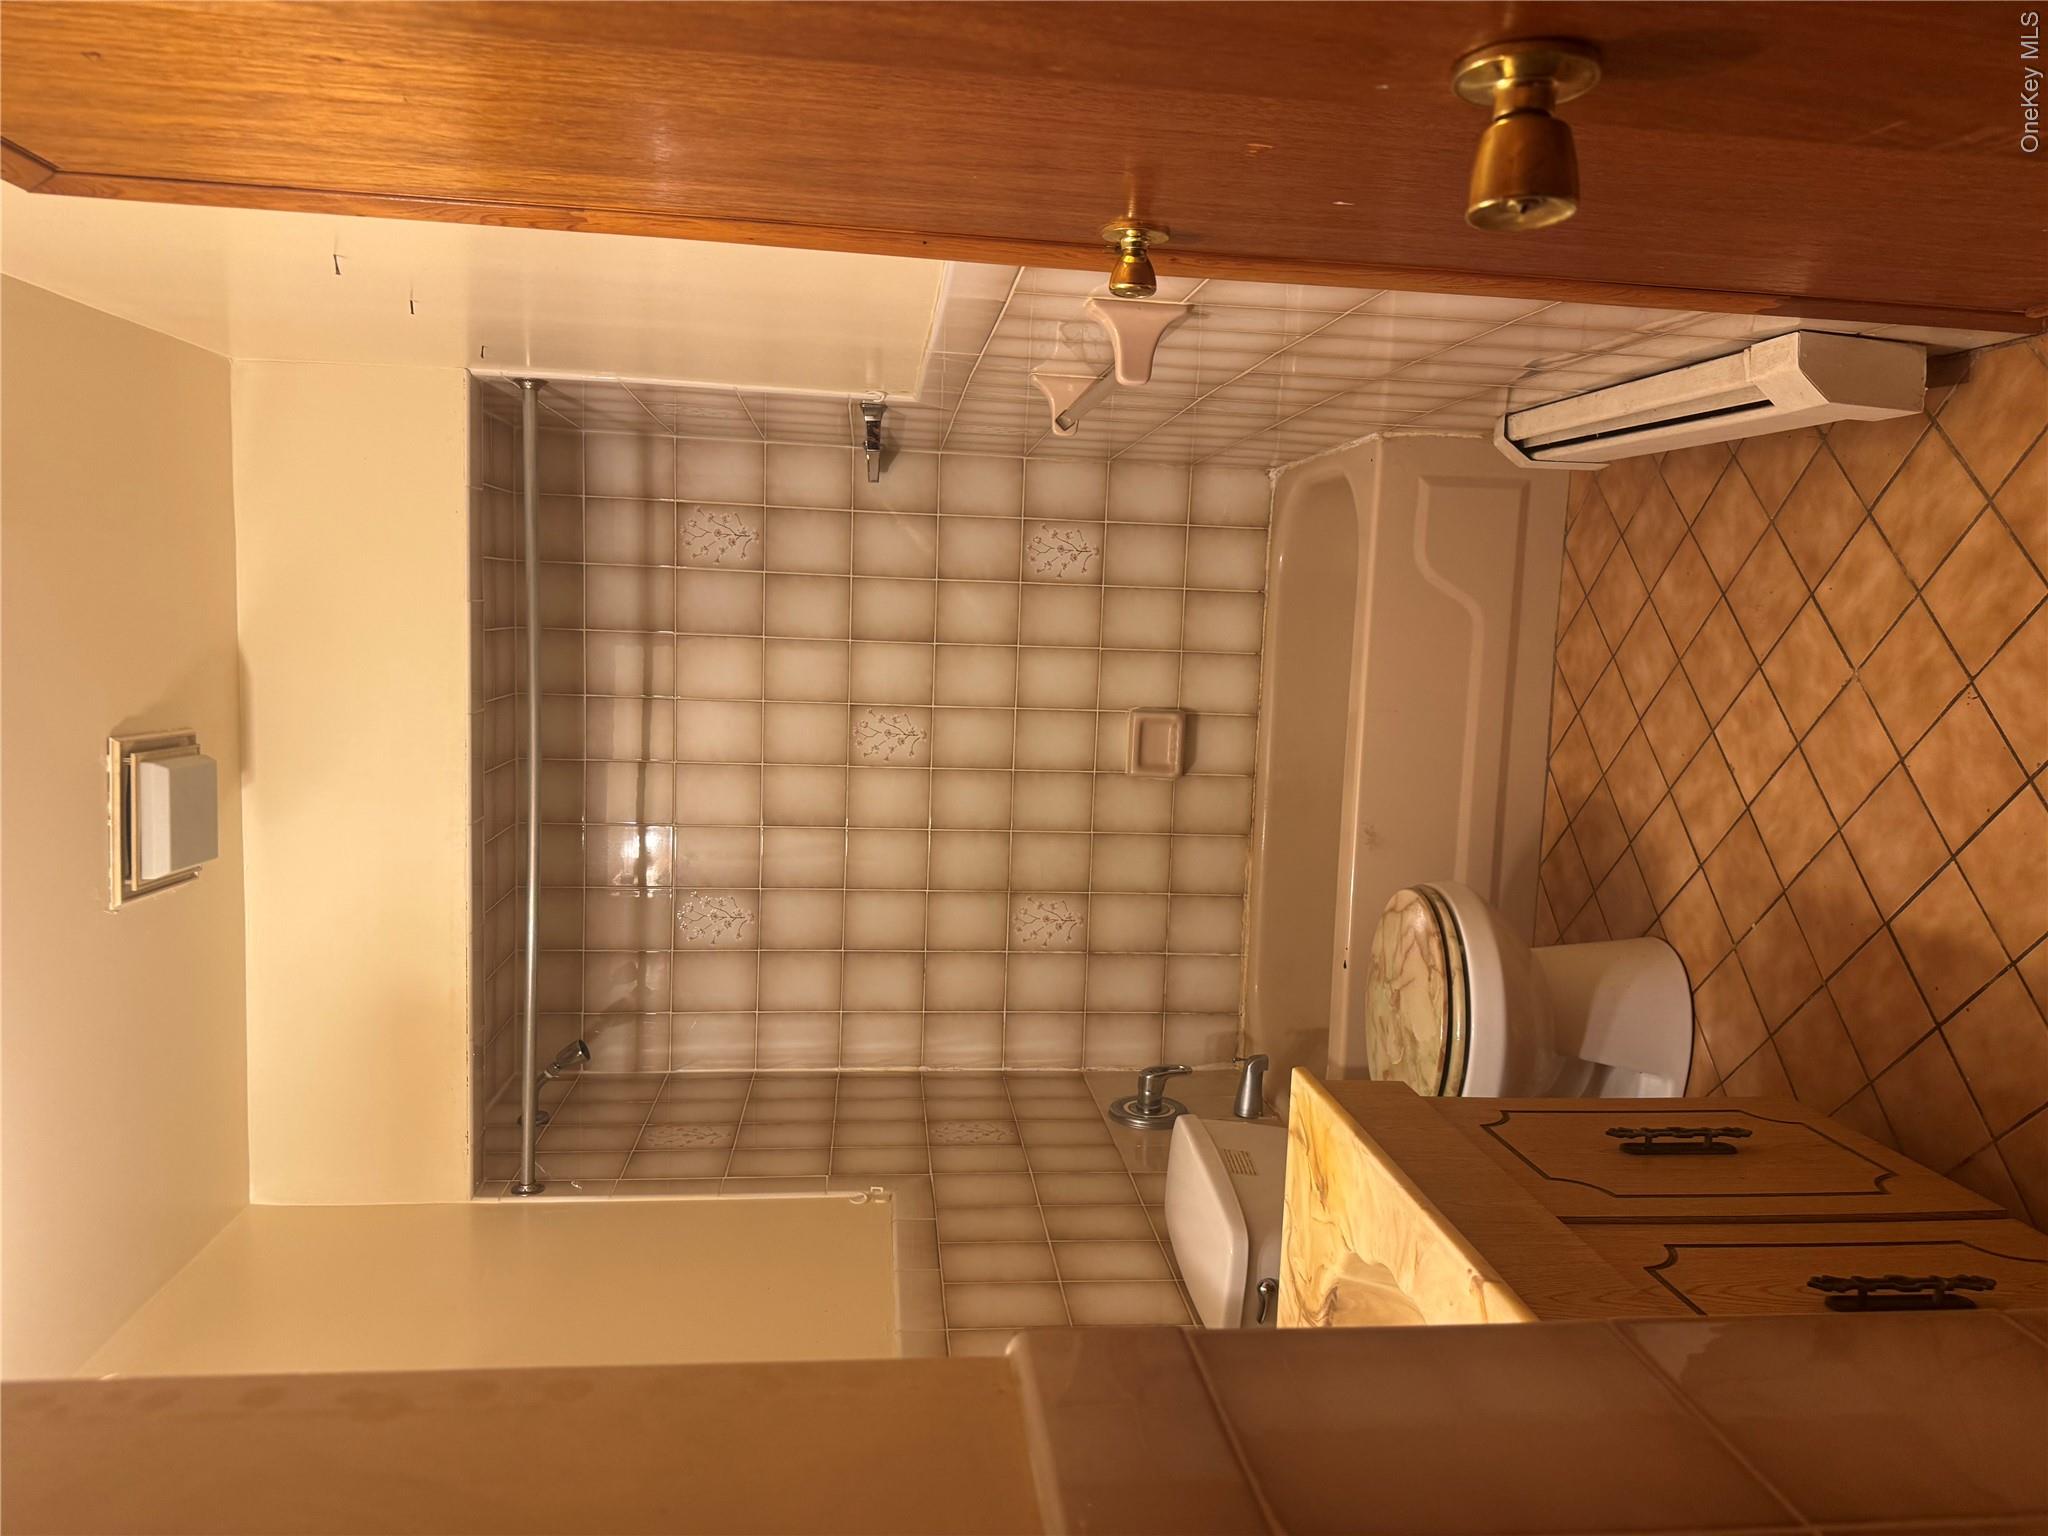
Bathroom with a tiled tub and shower, toilet, and wood vanity.
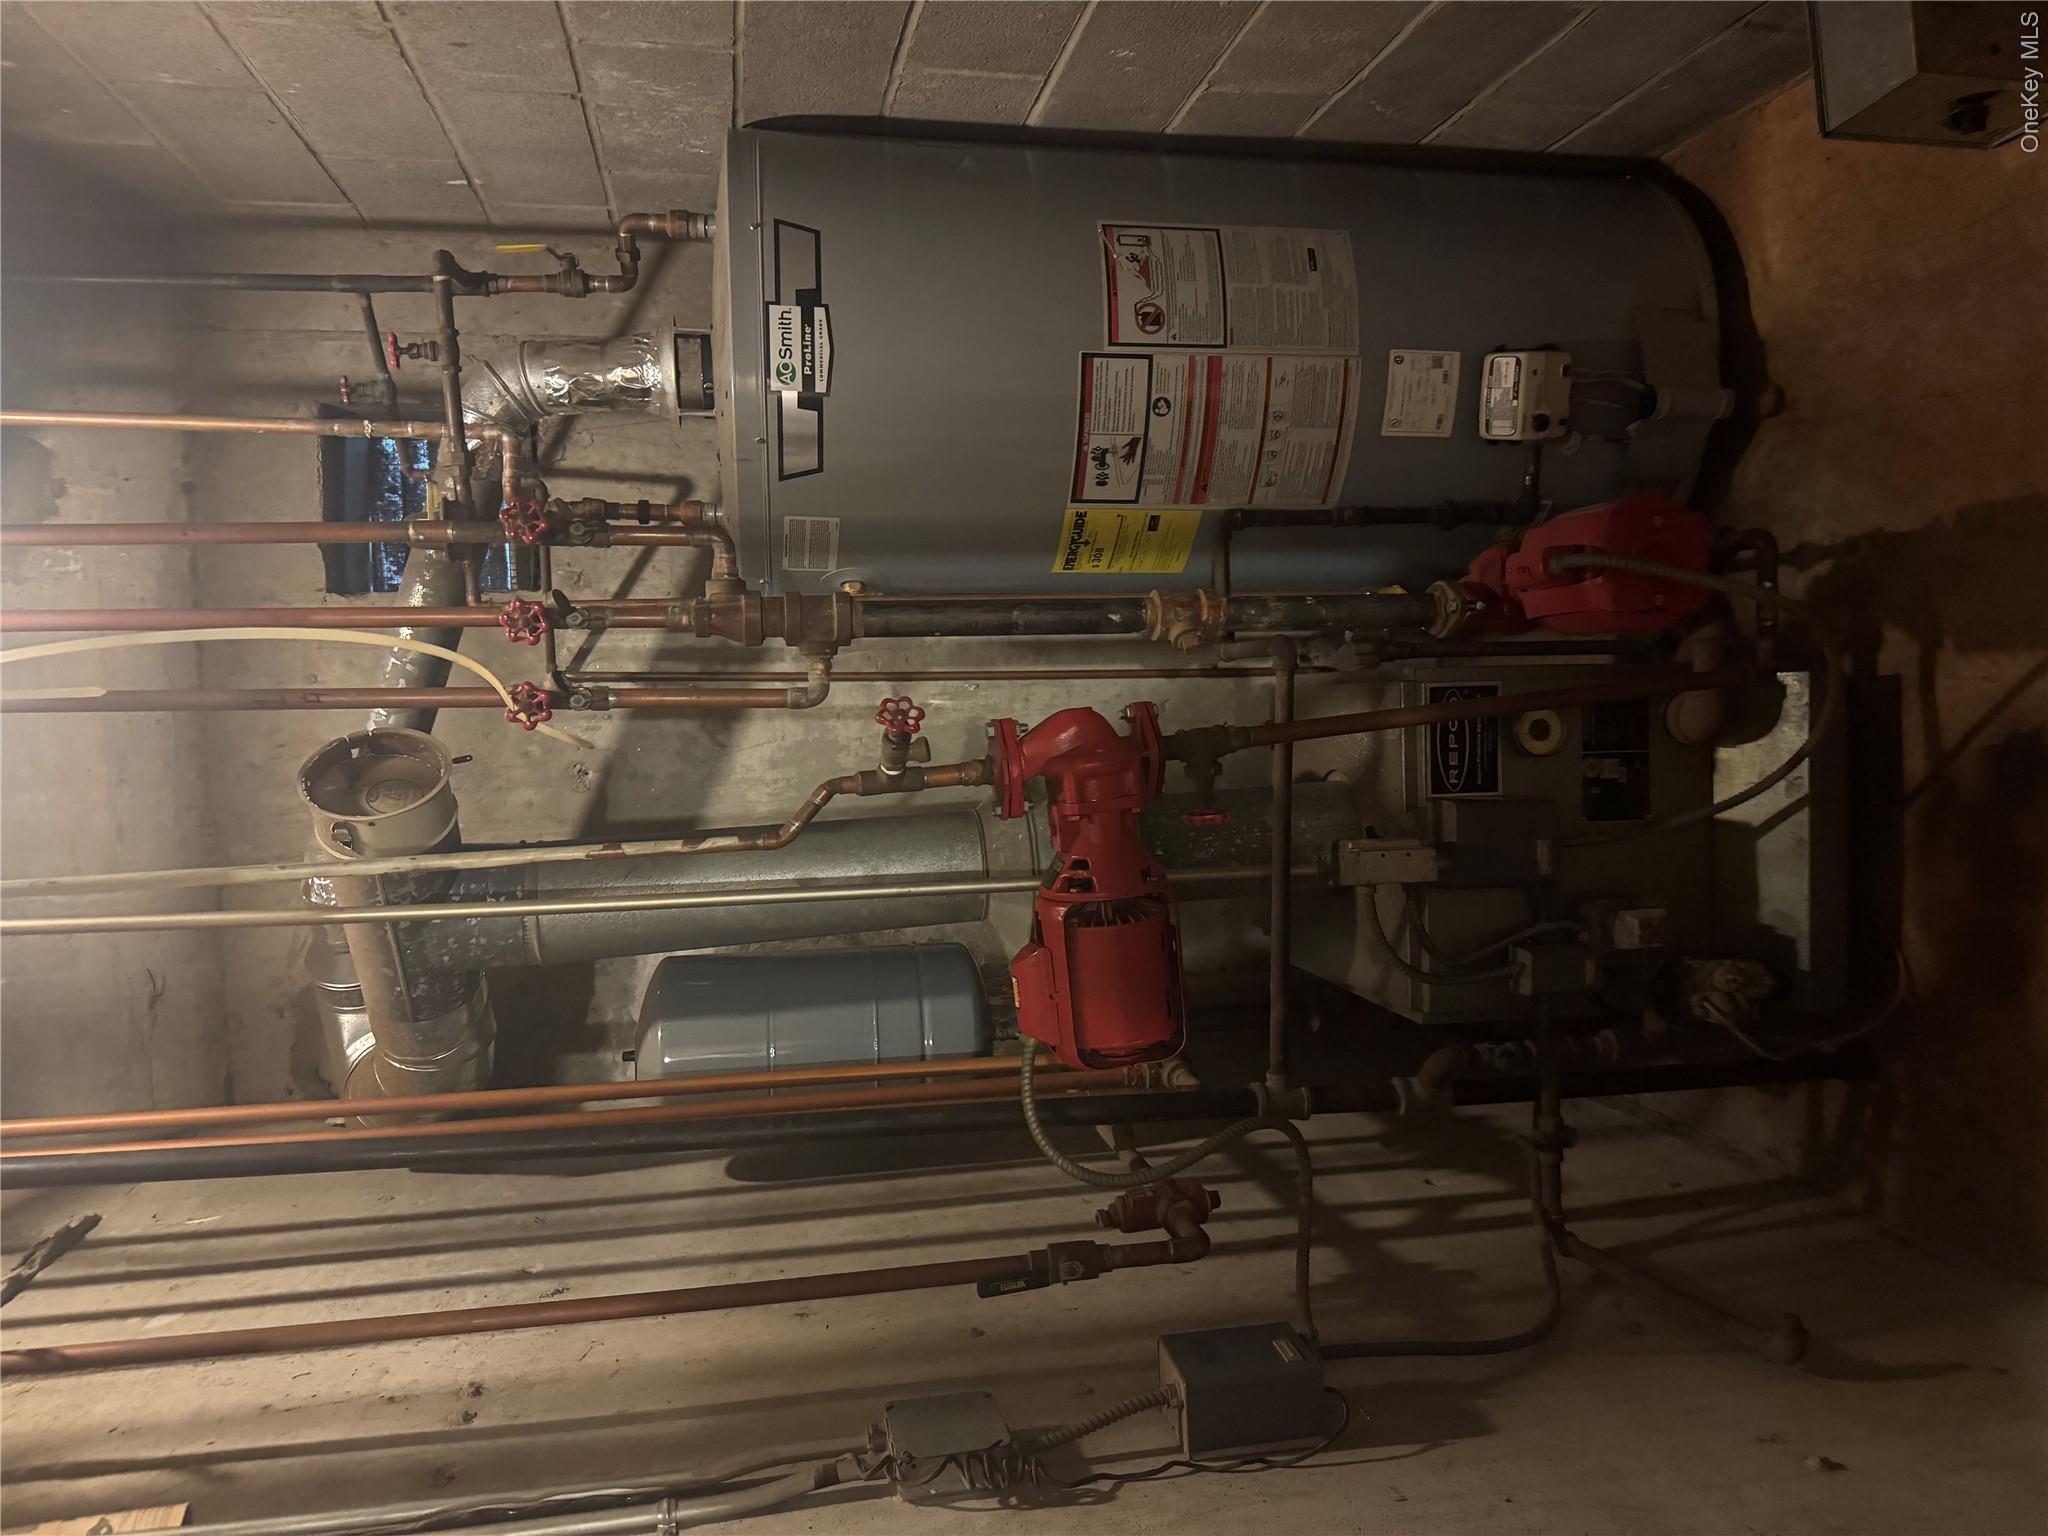
Basement mechanical room with a large water heater, exposed pipes, and red circulation pumps.
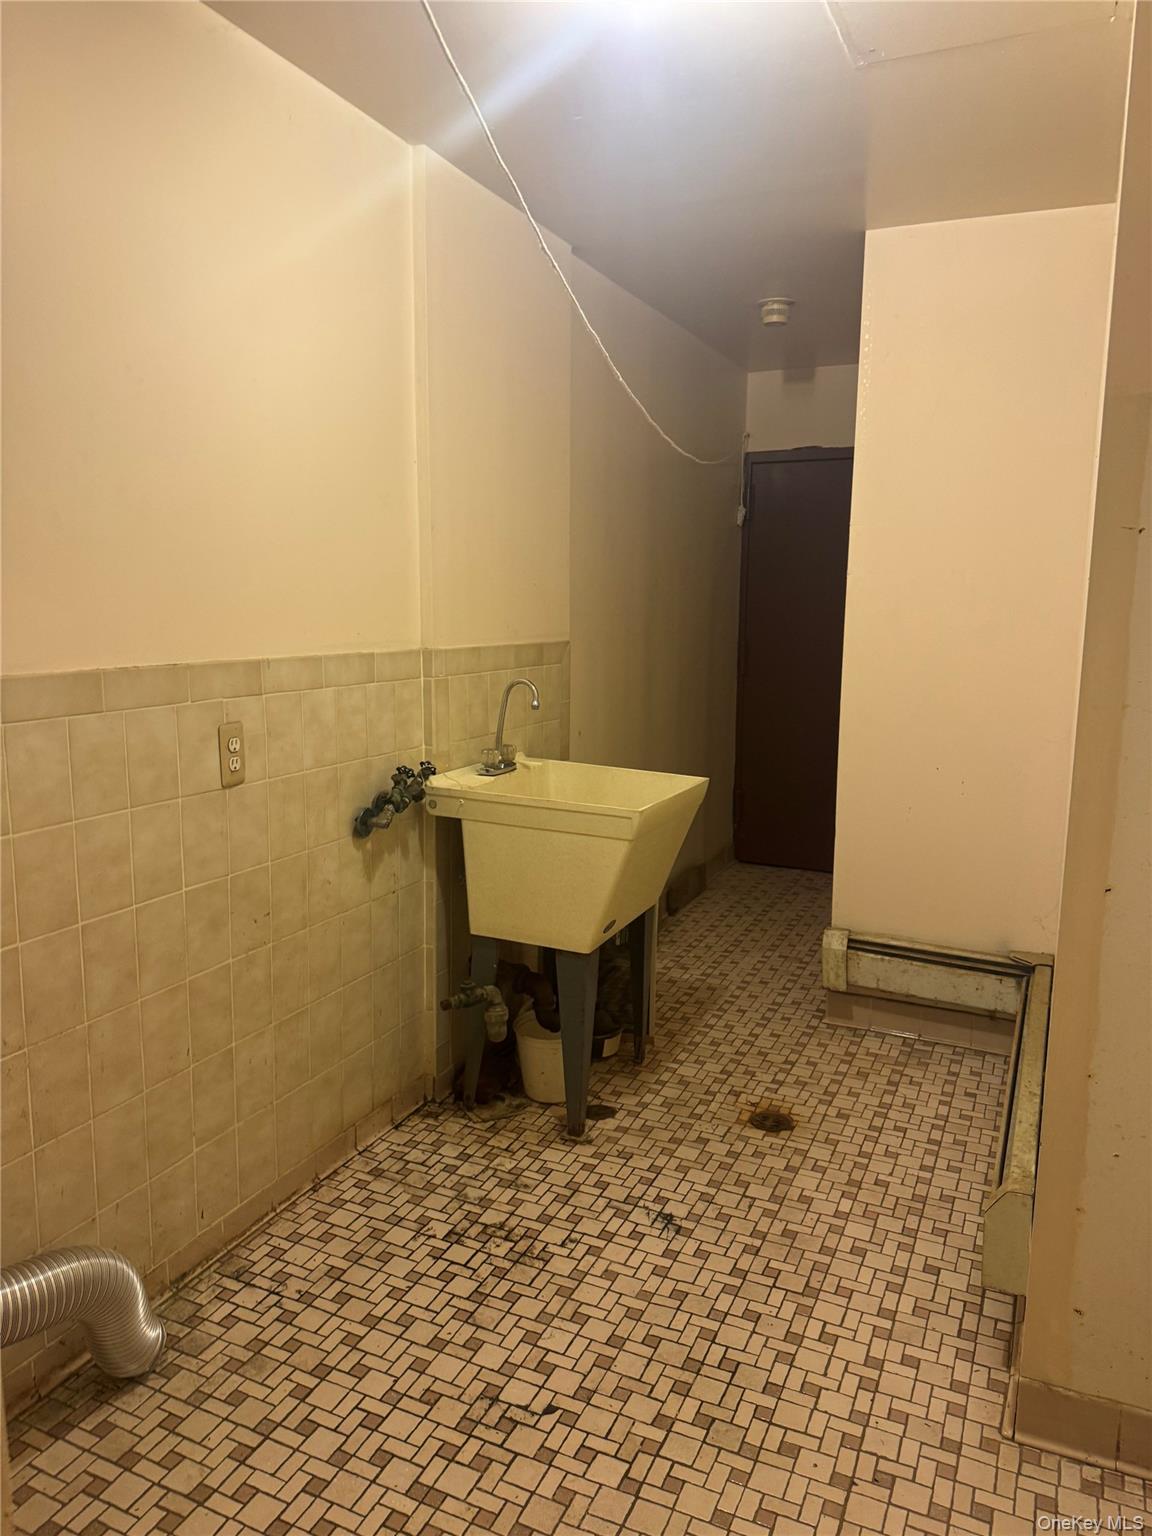
Utility room with a deep sink, tiled walls and mosaic floor.
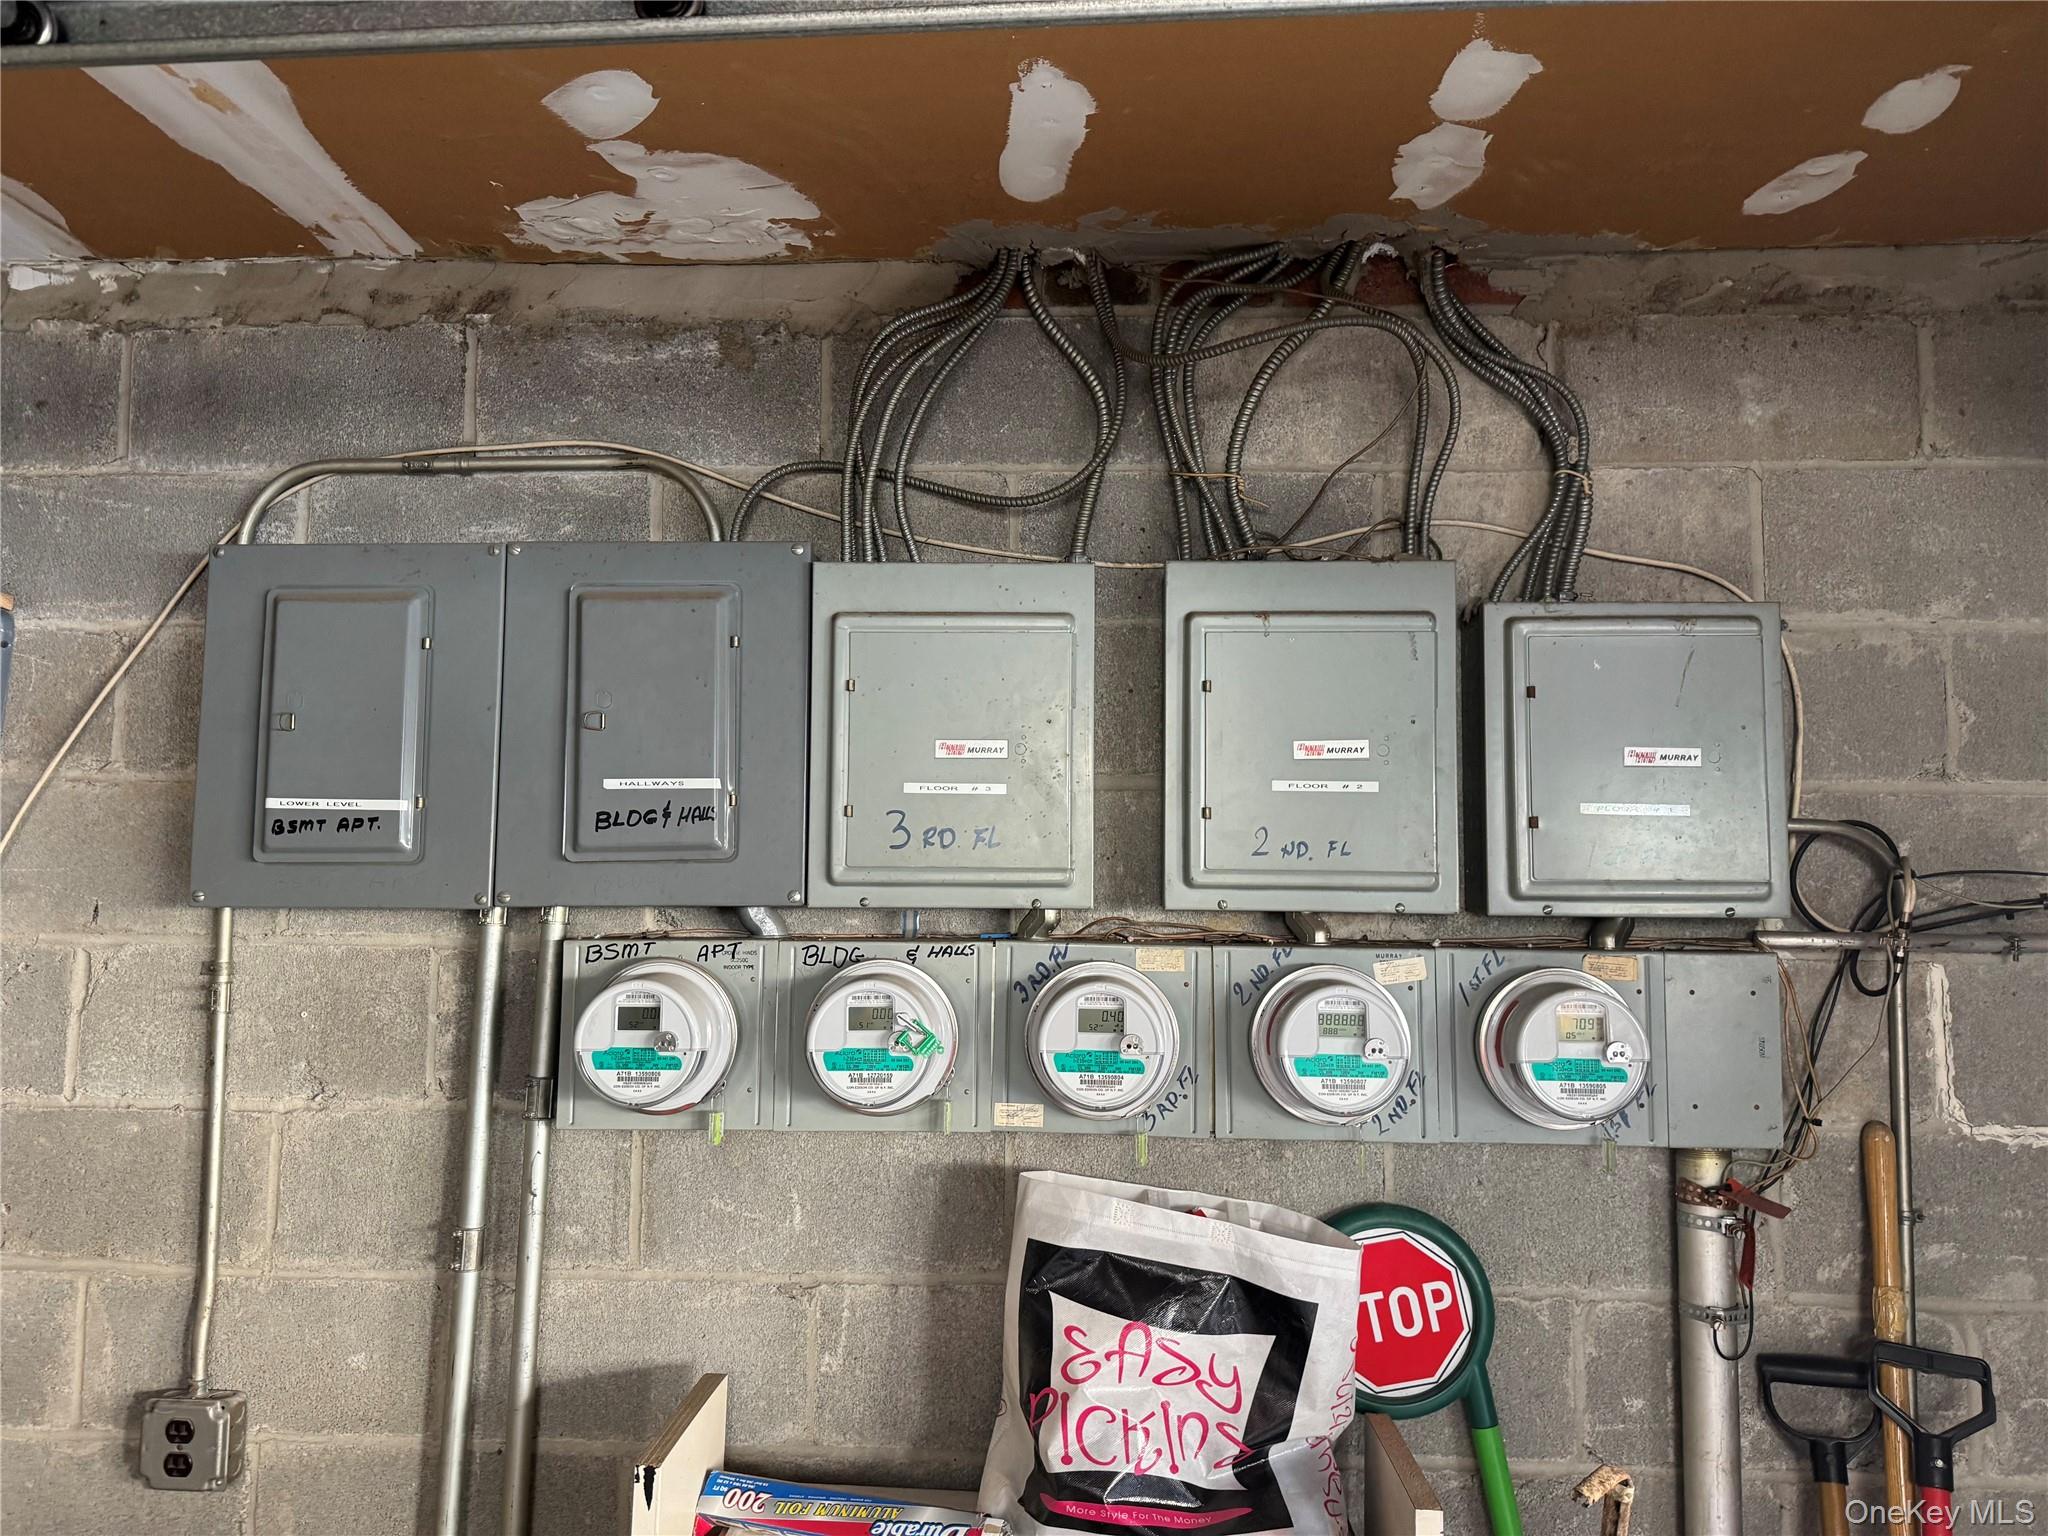
Lower-level utility area with multiple labeled electrical panels and meters on a cinder-block wall.
SEE ALL PHOTOS
Red-brick home with striped awnings, a fenced front garden, and a driveway garage.
Multi-story building facade with red brick upper floors, gray stucco, and barred ground-floor windows.
Red concrete patio bordered by raised planters and dense greenery
Entry hallway with a stained-glass front door and a large floral arrangement.
Empty room with hardwood floors, baseboard heating, and a wide double window.
Bathroom with tan tile, a bathtub and shower, and a dark wood vanity beside a white toilet.
Vacant bedroom with wood flooring, an open closet, and wide windows with blinds.
Vacant kitchen with dark wood cabinets, a tiled backsplash, and patterned flooring.
Vacant room with a tiled sink area, patterned floor, and long baseboard heater.
Empty built-in closet with several shelves and an open door.
Empty closet with a white shelf and hanging rod above dark wood flooring.
Vacant kitchen with dark wood cabinets, an L-shaped counter, and a stainless-steel sink.
Vacant bedroom with hardwood floors, a ceiling fan, and a baseboard heater.
Bathroom with a tiled tub and shower, toilet, and wood vanity.
Basement mechanical room with a large water heater, exposed pipes, and red circulation pumps.
Utility room with a deep sink, tiled walls and mosaic floor.
Lower-level utility area with multiple labeled electrical panels and meters on a cinder-block wall.
Courtesy of Weichert Realtors Legacy Group, Maria Porco Rosa Listing Contact: 718-597-2300 
Pending

3637 Olinville Avenue

3637 Olinville Avenue, Bronx, NY 10467

$999,500
This well-kept three-family home with finished basement (Four Full Levels) is located in the convenient Williamsbridge neighborhood and is a fantastic find, perfect for investors or as an owner-occupied opportunity. This property offers two spacious three-bedrooms and one bath apartments over large one-bedroom one bath apartment plus a full finished basement with an additional three rooms and full bath, laundry room and boiler room. The basement in-law suite adds an additional 1196 square feet and has access to the backyard. Features of this four-level property include attached one-car garage, high ceilings, hardwood floors, easy access to both the 2 and 5 trains, local buses on White Plains and Gun Hill Roads and the Bronx River Parkway, I-95 and the Hutchinson River Parkway. Lot size is 22 x 94.75. Dwelling size is 22 x 52. Real Estate Taxes are $7,577.84.

7
beds

3
baths

3,388 Sq.Ft. LIVING AREA

2,085 Sq.Ft. lot

Maria Porco-Rosa

Maria Porco-Rosa

Features & Amenities

Interior

  • total bedrooms7
  • Total bathrooms3
  • full bathrooms3
  • Laundry room In Basement
  • Flooring Hardwood
  • other interior Features Entrance Foyer, High Ceilings

Area & Lot

  • Status Pending
  • Living Area3,388 Sq.Ft.
  • Total Area3,388 Sq.Ft.
  • Lot Area2,085 Sq.Ft.
  • MLS® ID1032787
  • TypeMulti-Family
  • YEAR BUILT1978
  • NeighborhoodWestchester County
  • Architecture StylesContemporary
  • Elementary SchoolPs 41 Gun Hill Road
  • Middle SchoolLeaders Of Tomorrow
  • High SchoolContact Agent
  • School DistrictContact Agent

Exterior

  • Garage Space1.0
  • water SourcePublic
  • utilitiesElectricity Connected, Natural Gas Connected, Sewer Connected
  • lot featuresBack Yard, Near Public Transit, Near School, Near Shops
  • parkingDriveway, Garage, Private
  • HEAT TYPEBaseboard
  • AIR CONDITIONINGNone
  • sewerPublic Sewer

Financial

  • Sales Price$999,500
  • Real Estate Tax $7,578/yr
Multi-story building facade with red brick upper floors, gray stucco, and barred ground-floor windows.

Schedule a Showing

We would love to show you our beautiful property. Please select your preferred date and time below. An agent will be in touch shortly to confirm your appointment.

Schedule a Showing

We would love to show you our beautiful property. Please select your preferred date and time below. An agent will be in touch shortly to confirm your appointment.

Thank you for your interest in 3637 Olinville Avenue, Bronx, NY 10467. We are reviewing your request and will be in touch shortly!

Mortgage Calculator

Estimate your monthly mortgage payment, including the principal and interest, property taxes, and HOA. Adjust the values to generate a more accurate rate.

All estimates are provided for informational purposes only. Actual amounts may vary.
$0,000 Your Payment 20 15 65
$0,000 Your Payment

Westchester County

Explore

Work With Us

We’d love to hear from you! Whether you’re buying, selling, or just exploring your options, we're here to provide answers, insights, and the support you need. Contact us and start planning your next move.

Follow Me on Instagram