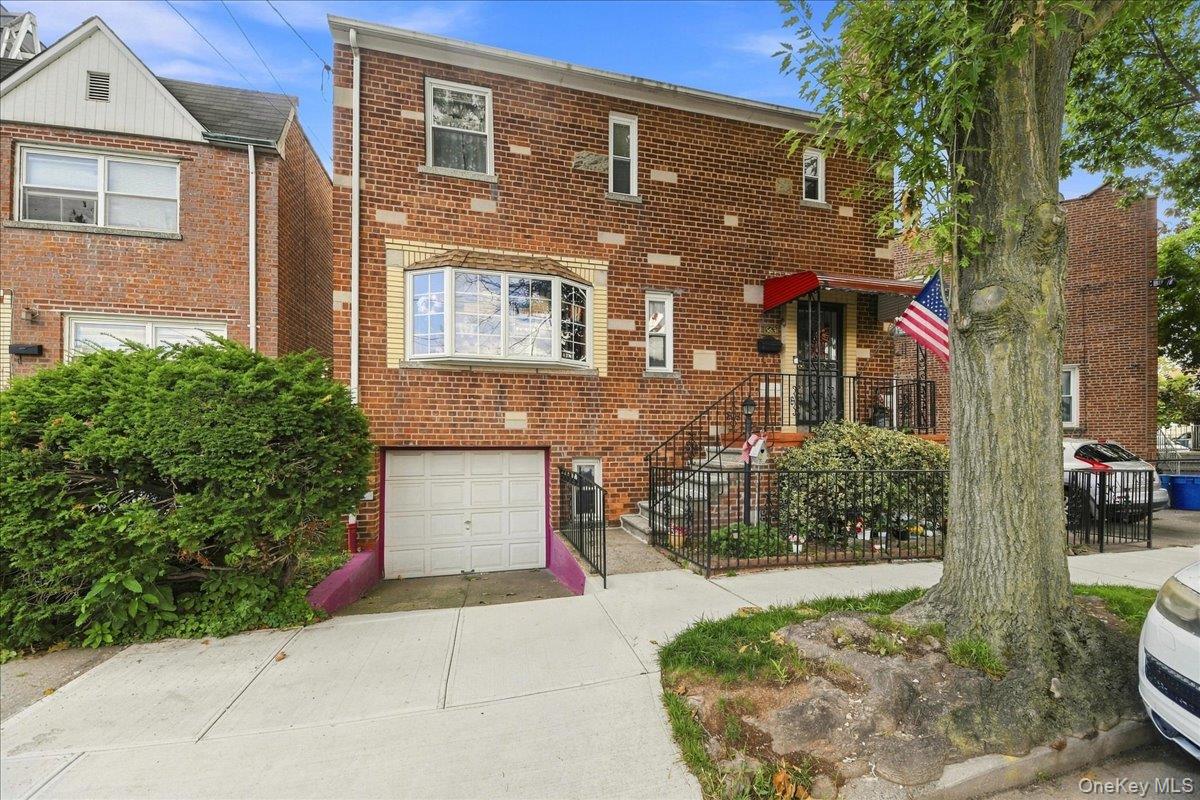
Red-brick two-story house with a bay window, attached garage, and flag by the entrance.
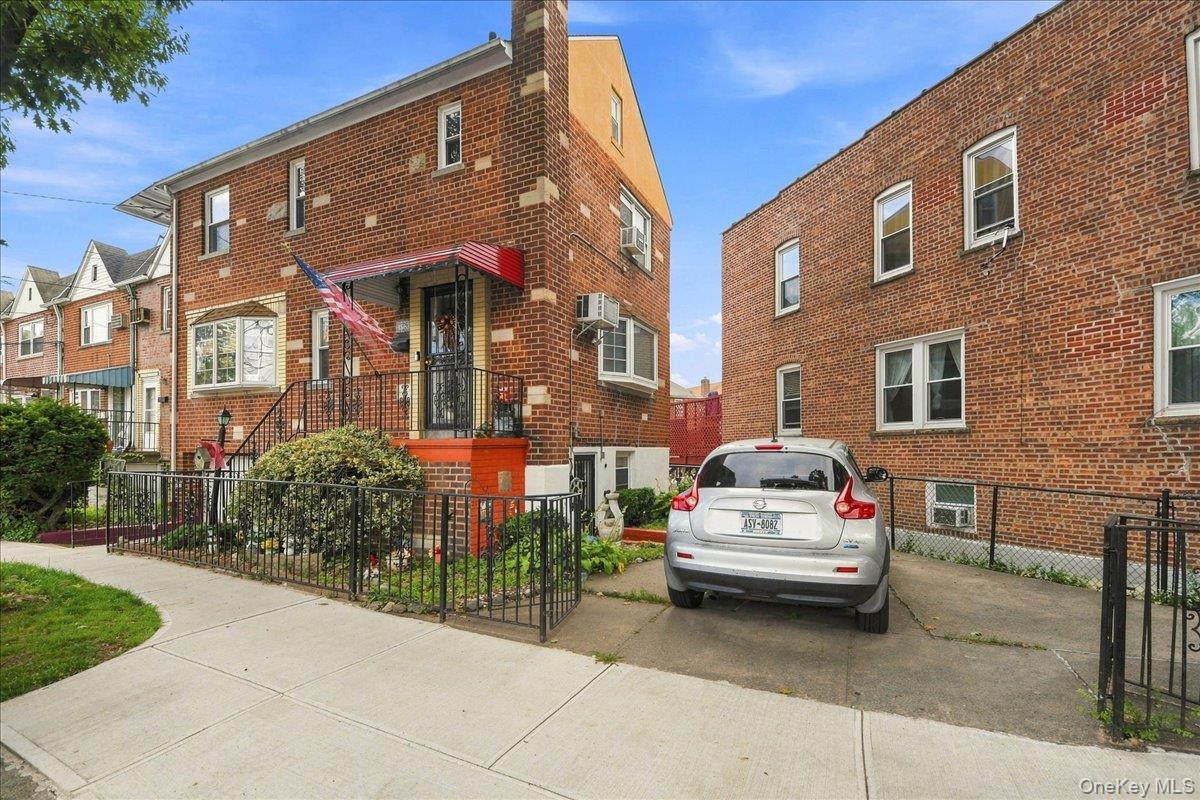
Brick home with a raised front entrance, iron railings, and a driveway with a parked car.
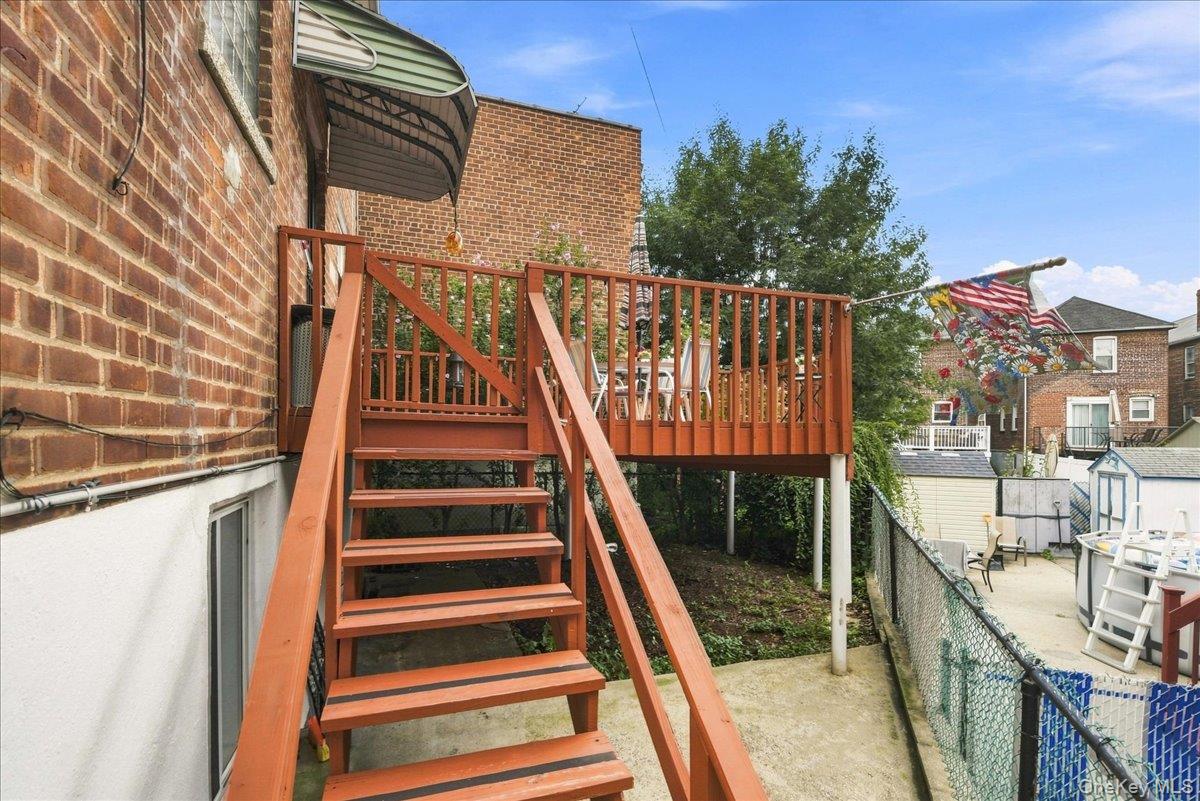
Raised wooden deck and stairs beside a brick house, overlooking a fenced backyard patio.
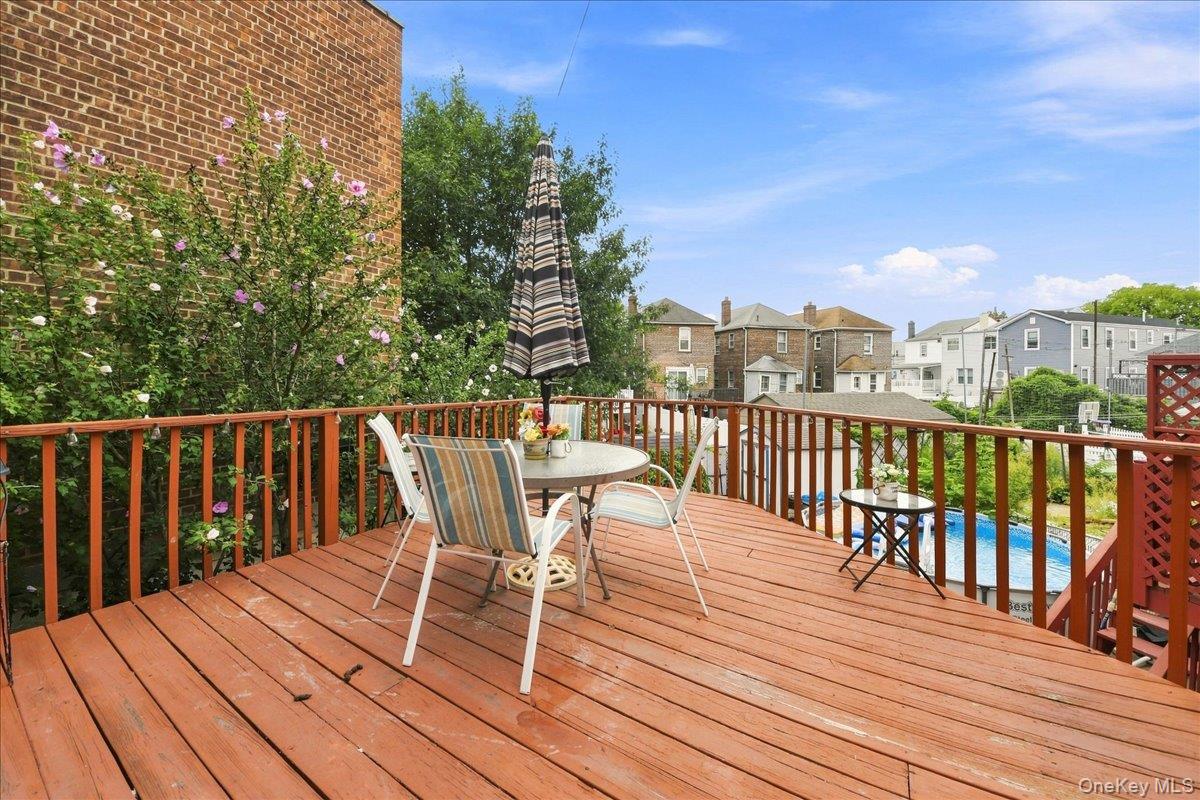
Wood deck with outdoor dining furniture, a striped umbrella, flowering shrubs, and a glimpse of the pool.
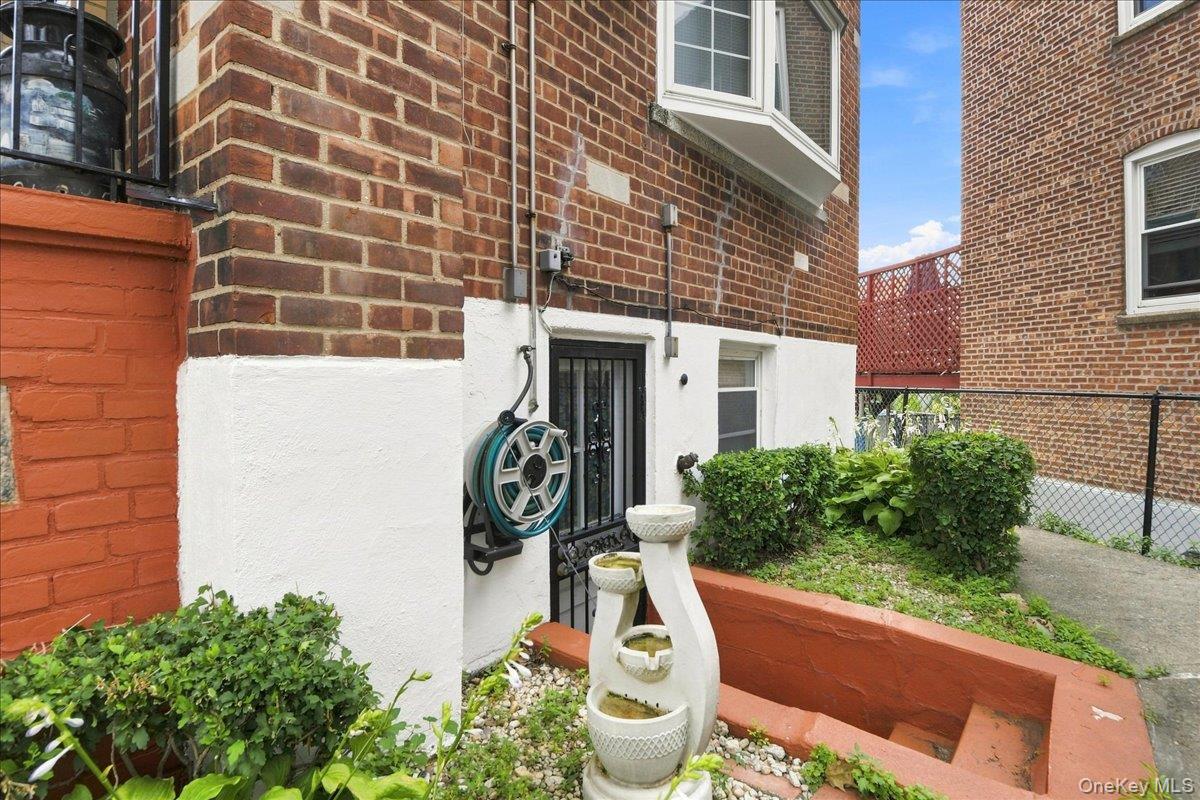
Brick home exterior with a small garden courtyard, raised planters, and a tiered fountain.
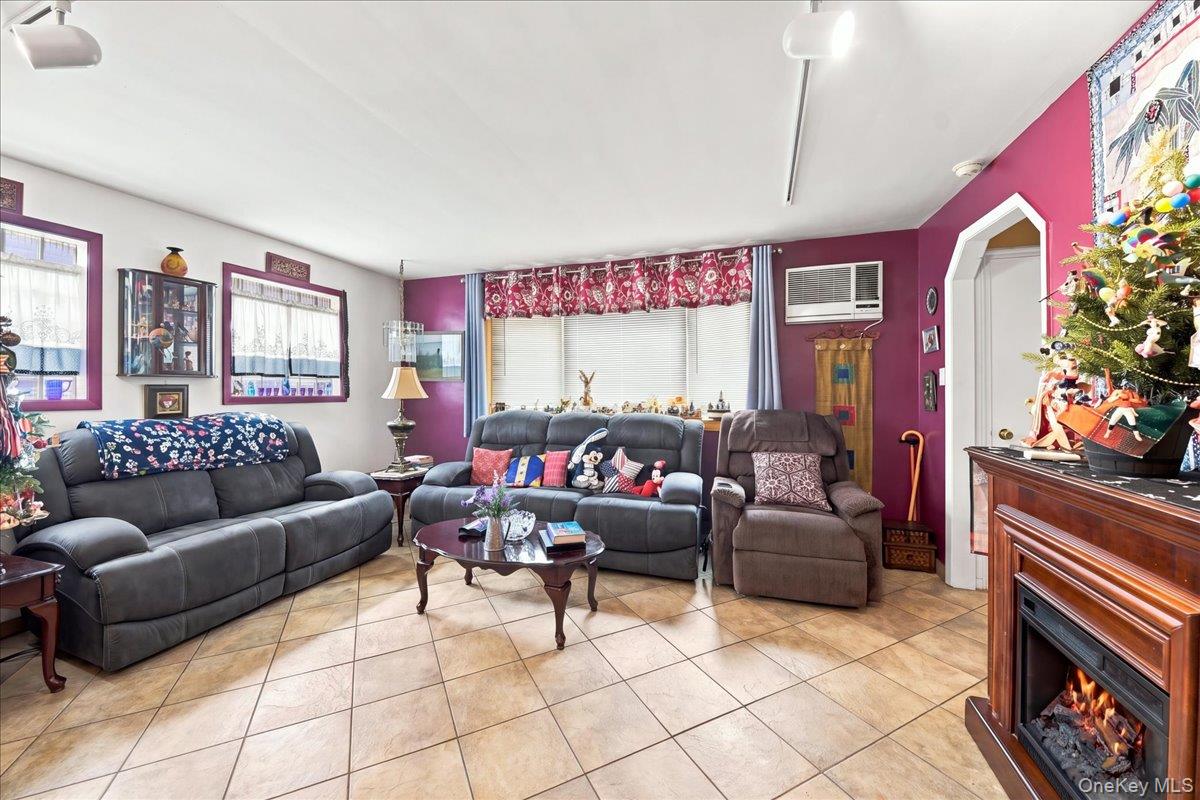
Living room with gray seating, magenta walls, tiled floor, and a fireplace beside a decorated Christmas tree.
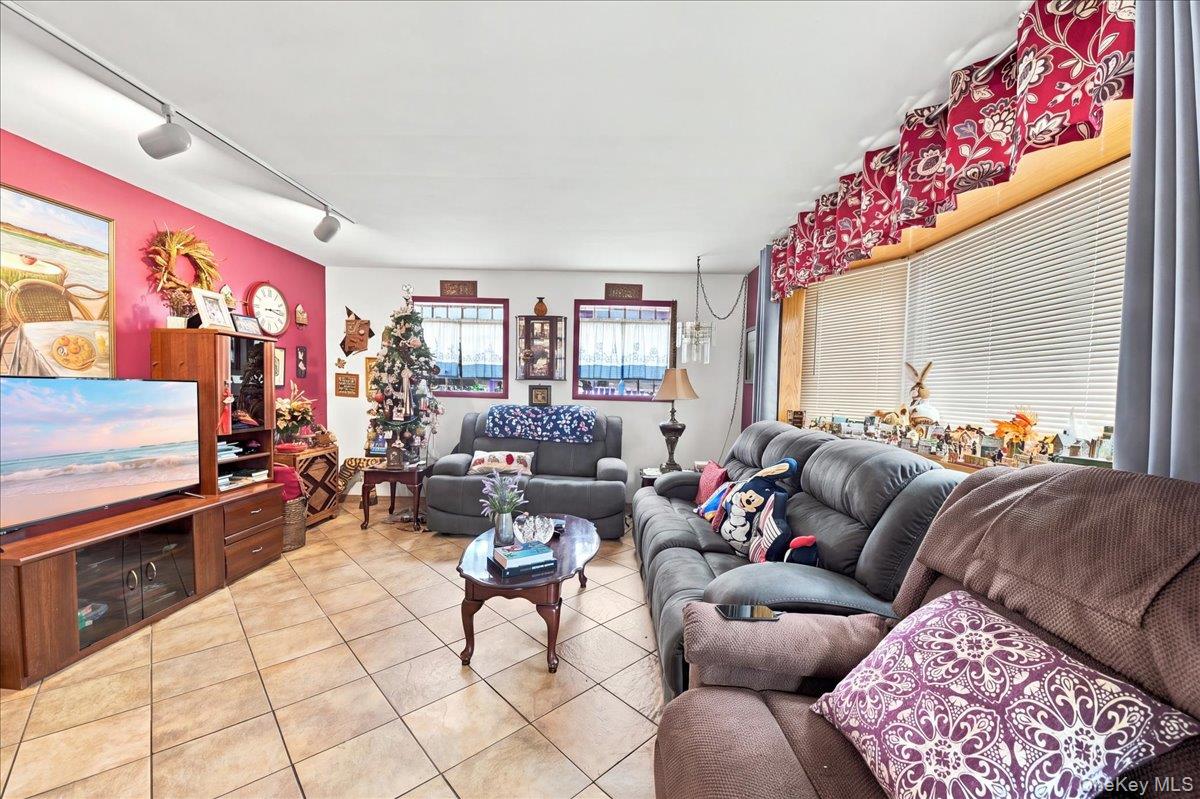
Living room with gray sectional sofas, tiled floors, broad windows, and a Christmas tree.
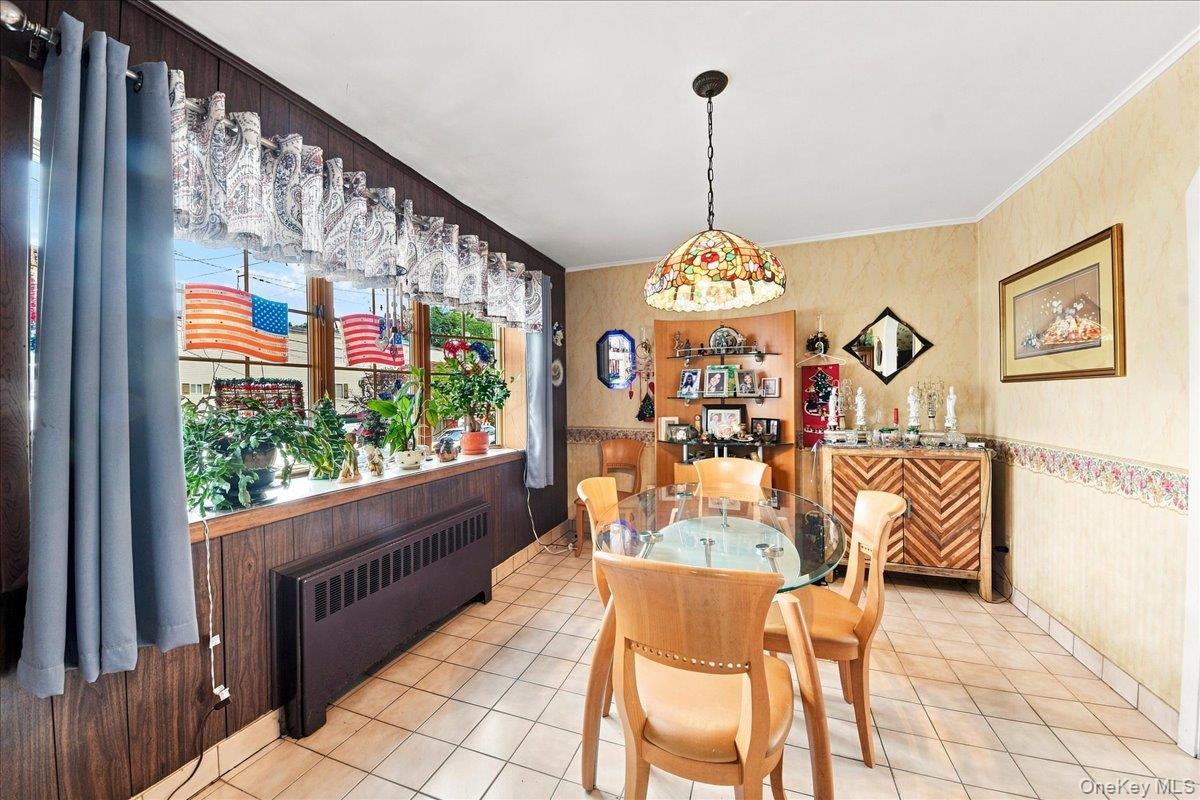
Dining room with a glass-top table, wooden chairs, and large curtained window.
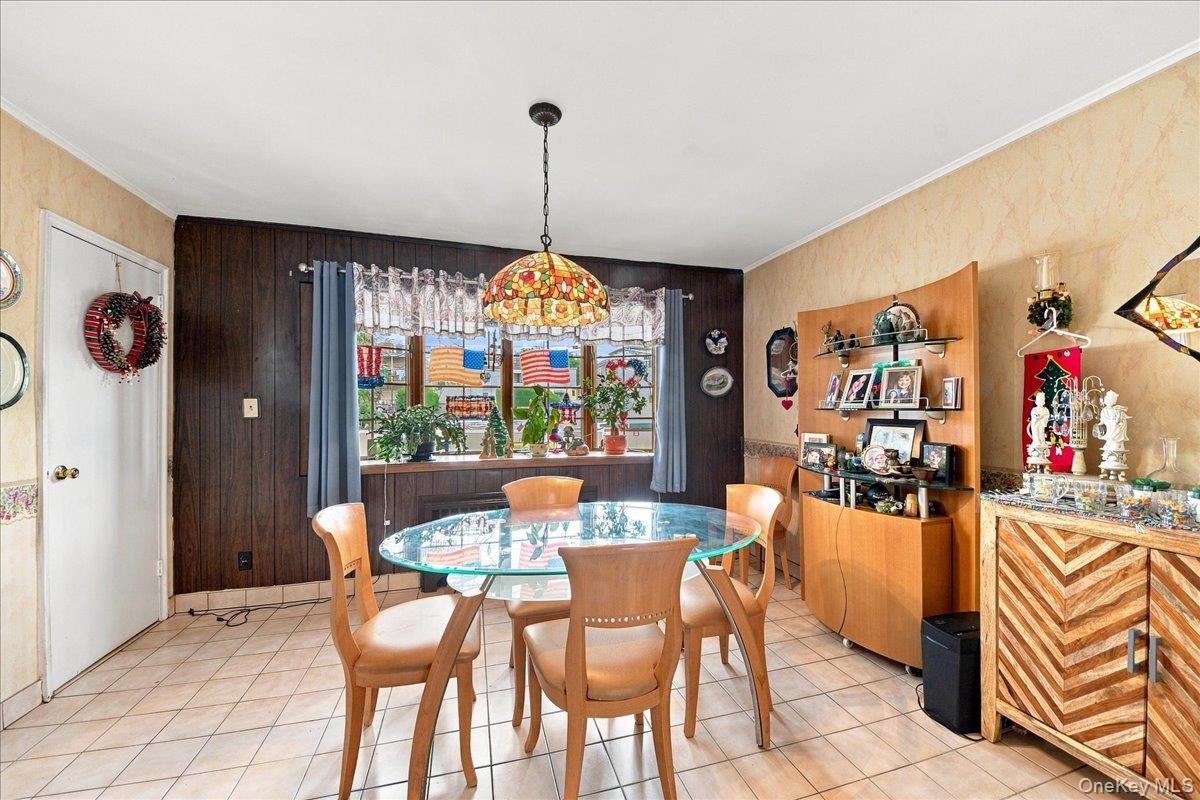
Dining room with a glass-top table, wooden chairs, and a stained-glass pendant light.
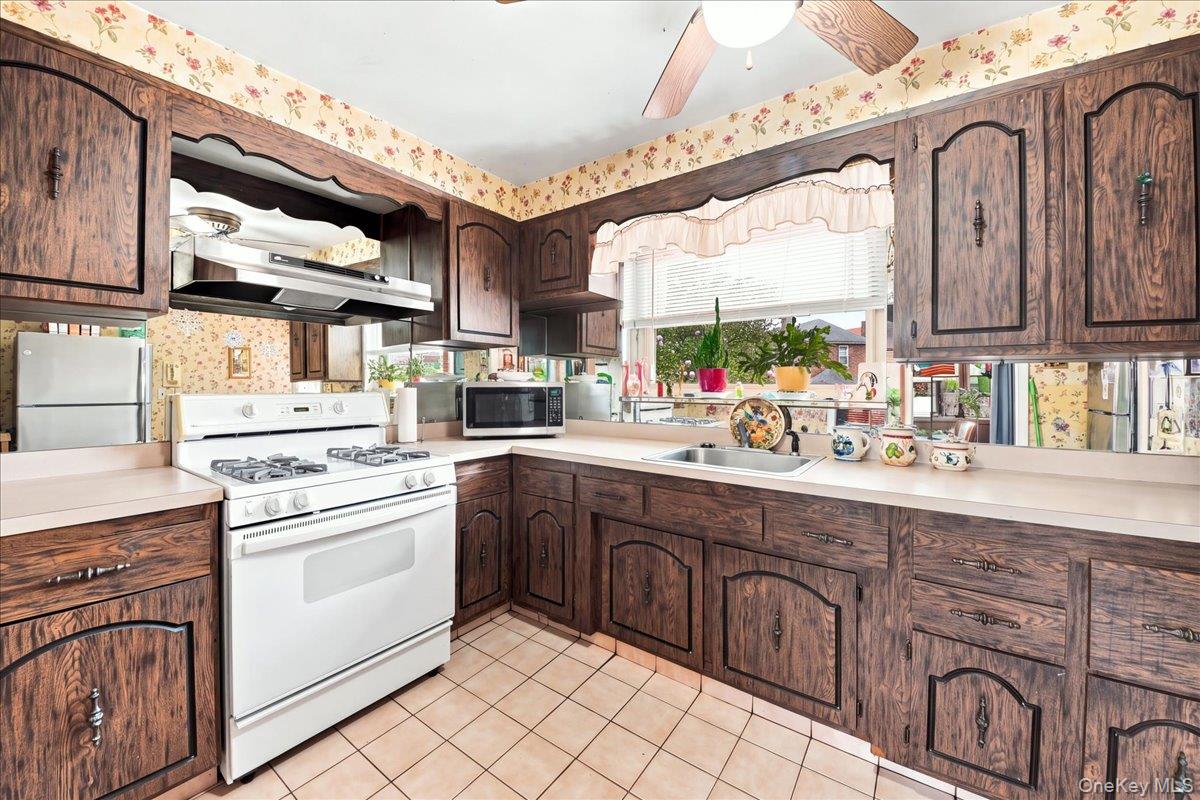
Kitchen with dark wood cabinets, floral wallpaper, white gas range, and a sink beneath a large window.
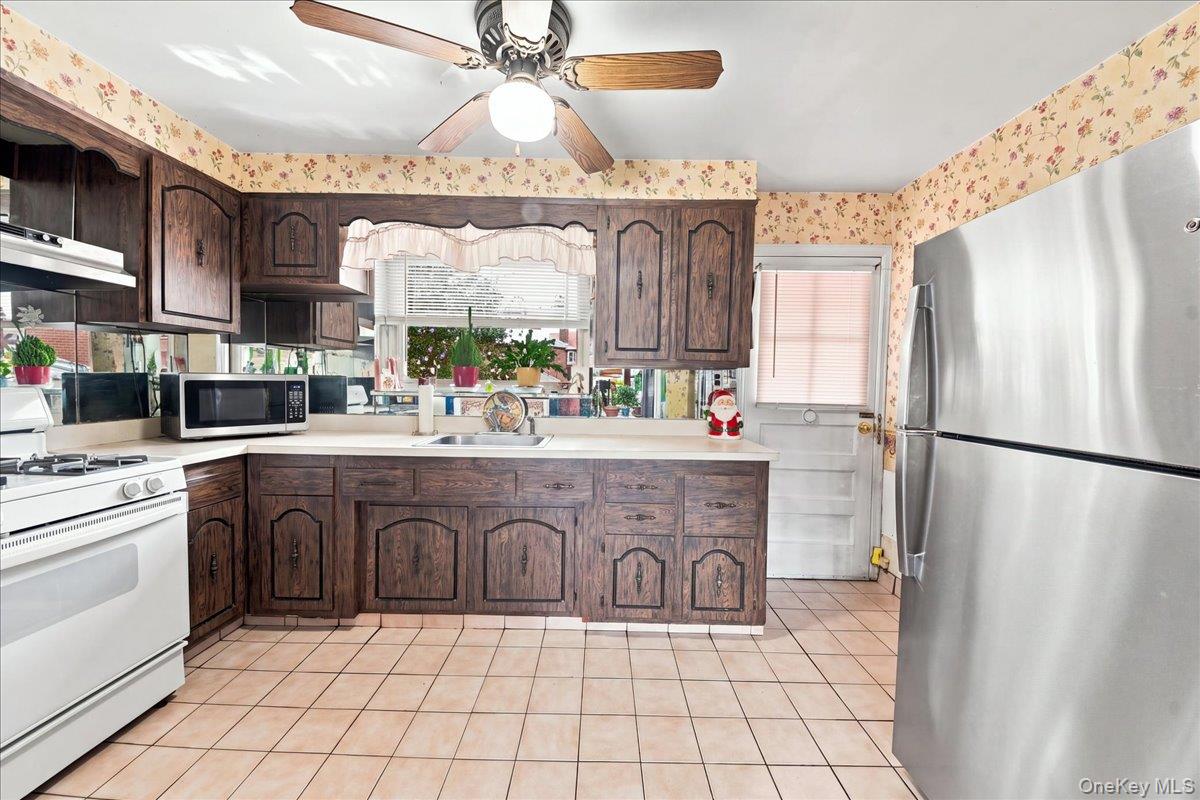
Kitchen with dark wood cabinets, floral wallpaper, and stainless steel refrigerator.
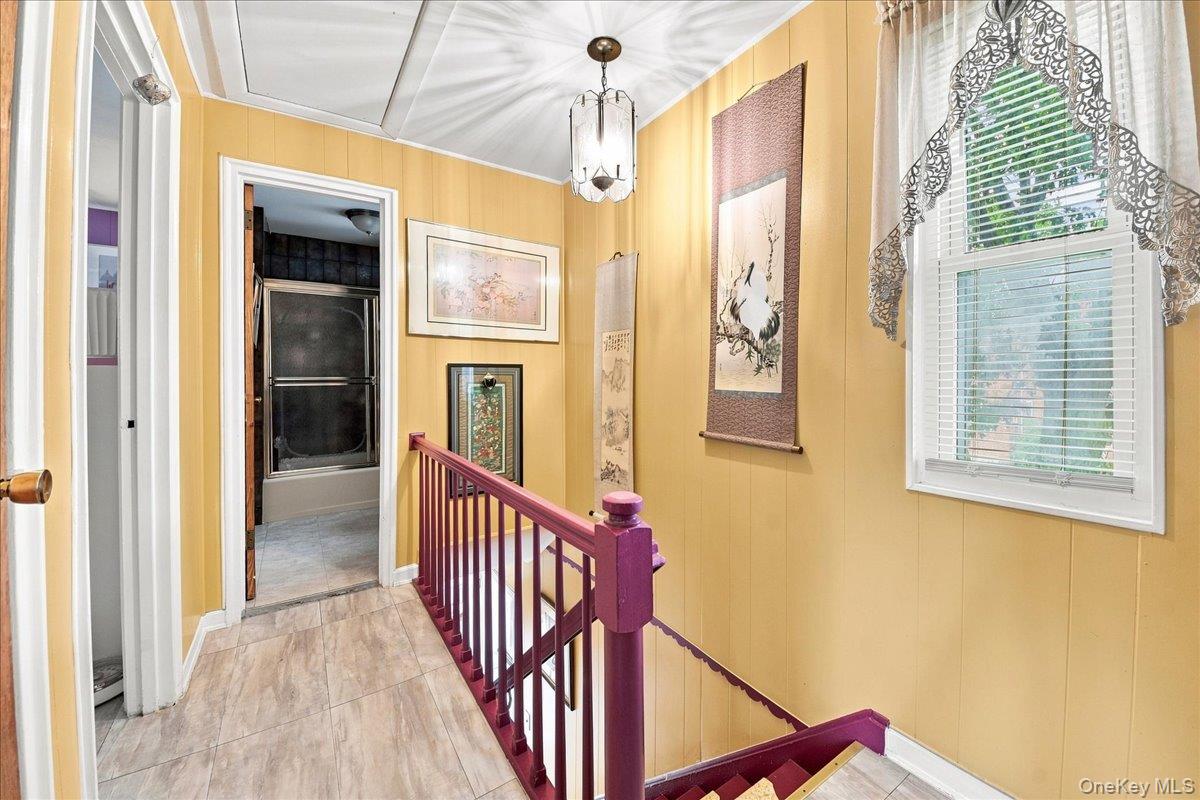
Hallway with yellow paneled walls, burgundy staircase railing, tiled floor, and a window with blinds.
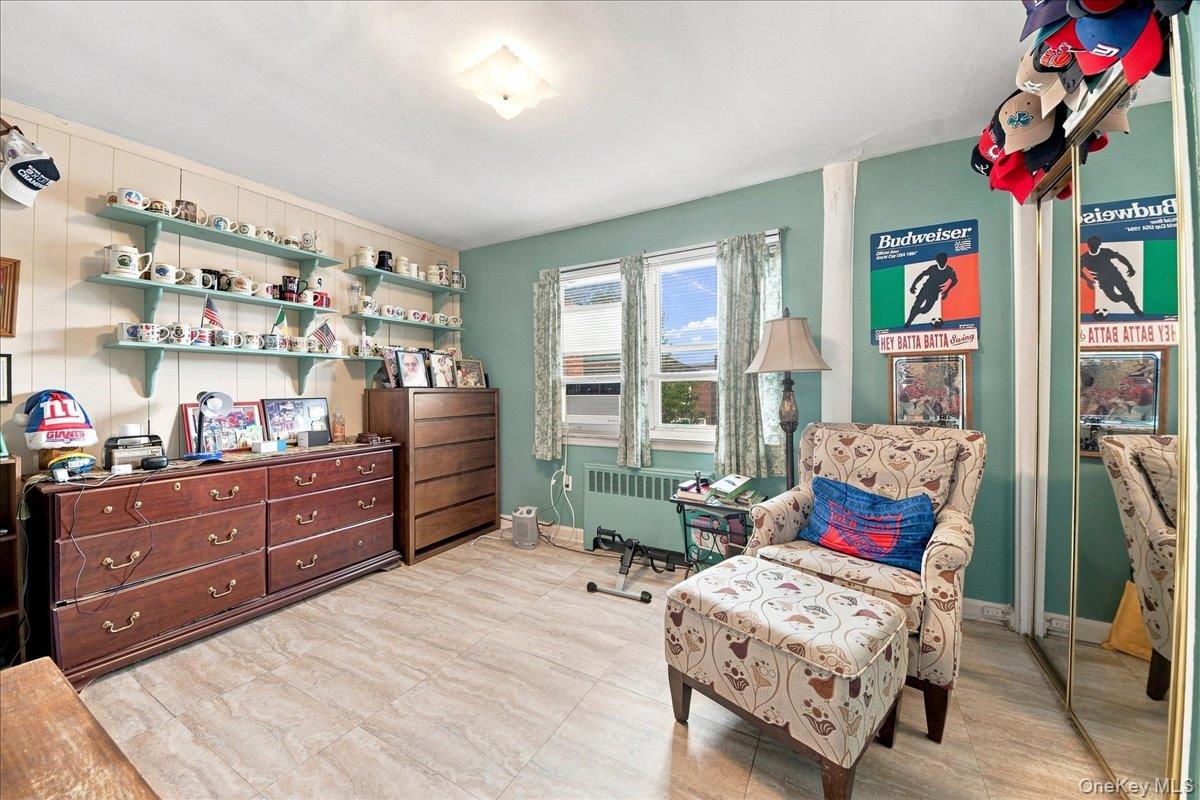
Furnished teal room with a patterned armchair, wooden dressers, mug shelves, and sports memorabilia.
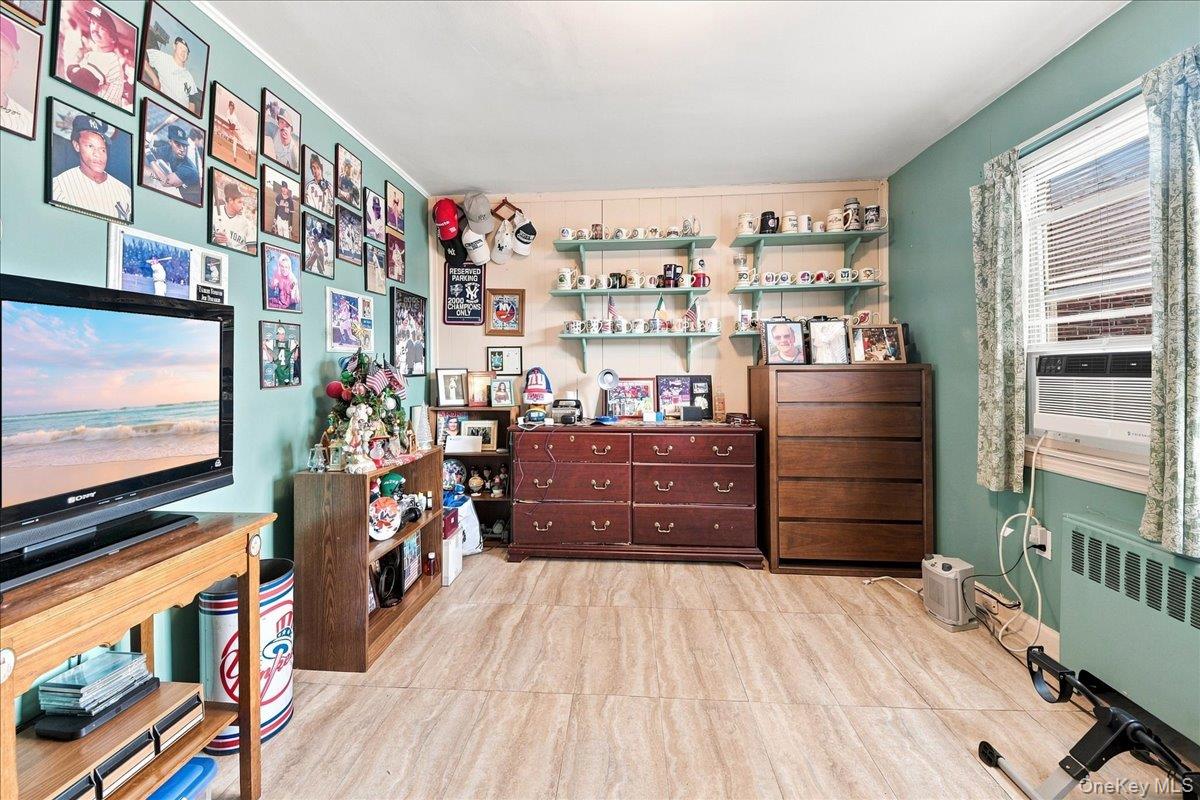
Furnished room with sports memorabilia, collectible mugs, wooden dressers, and a window air conditioner.
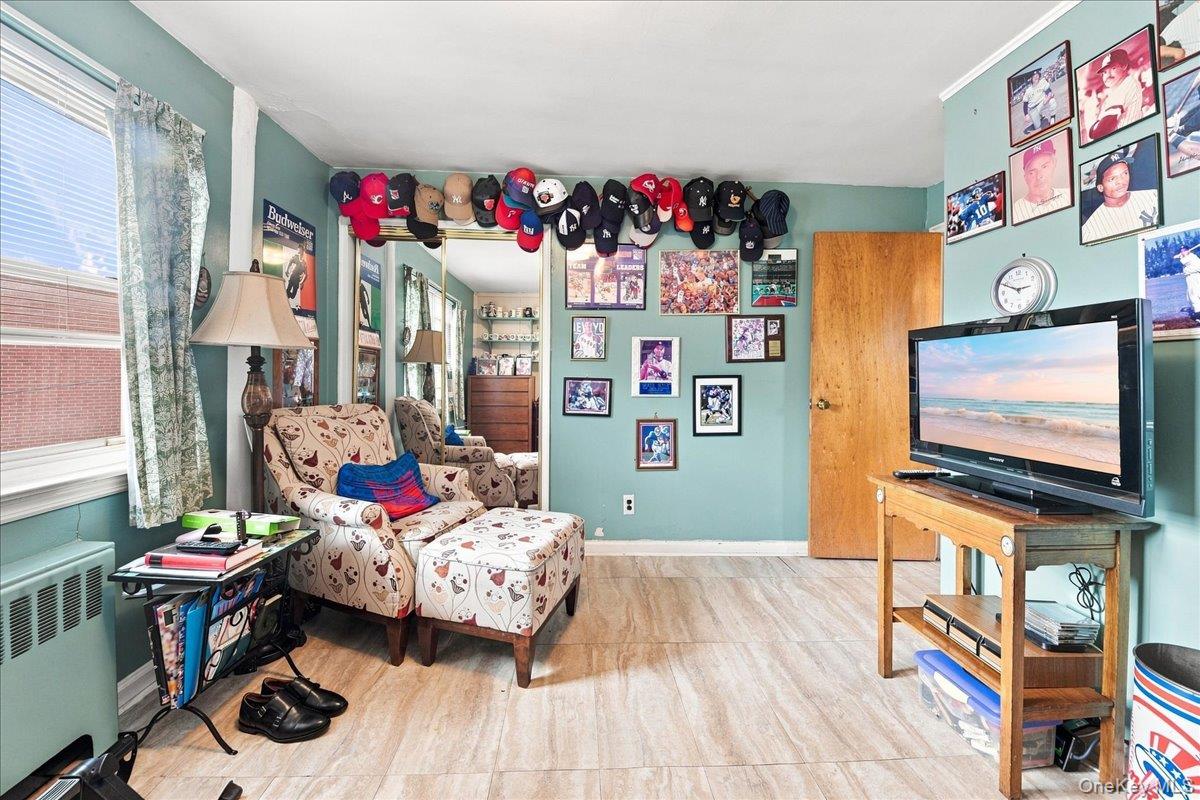
Living room with patterned armchairs, a television, and baseball caps and memorabilia displayed around the room.
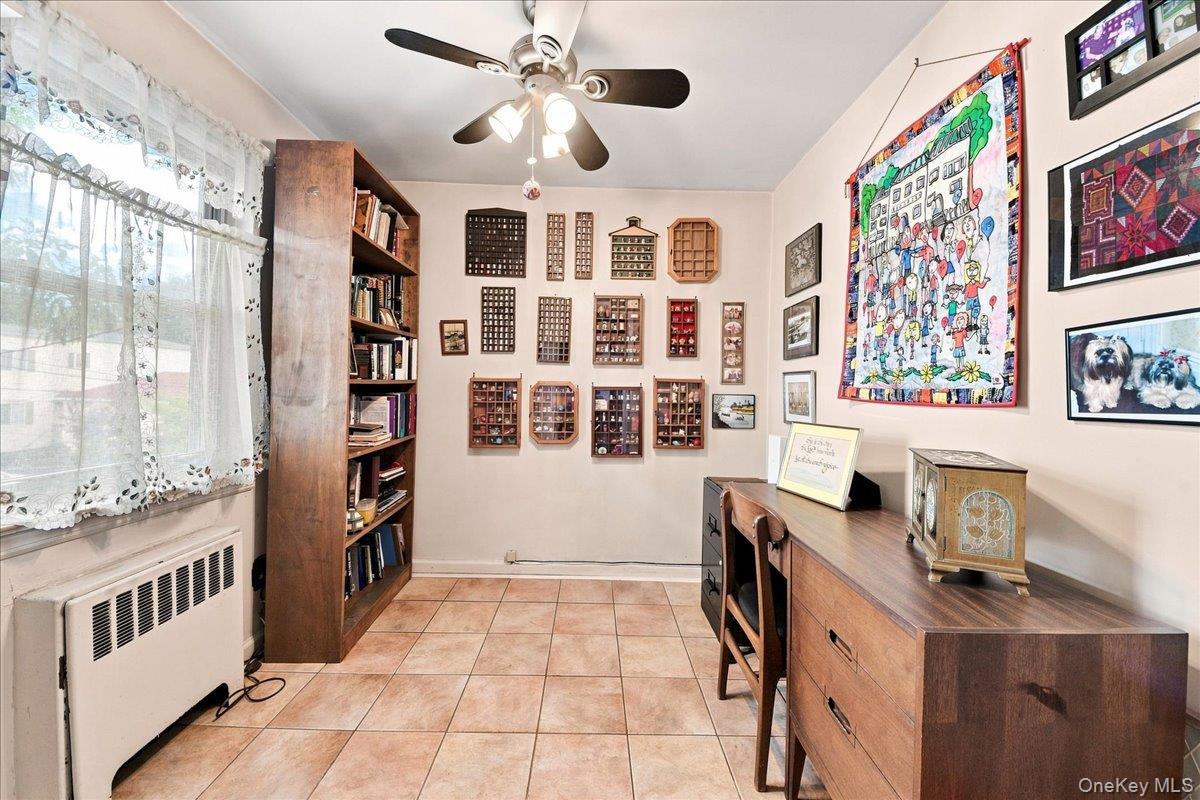
Home office with a wooden desk, bookcase, tiled floor, and walls of artwork and collectibles.
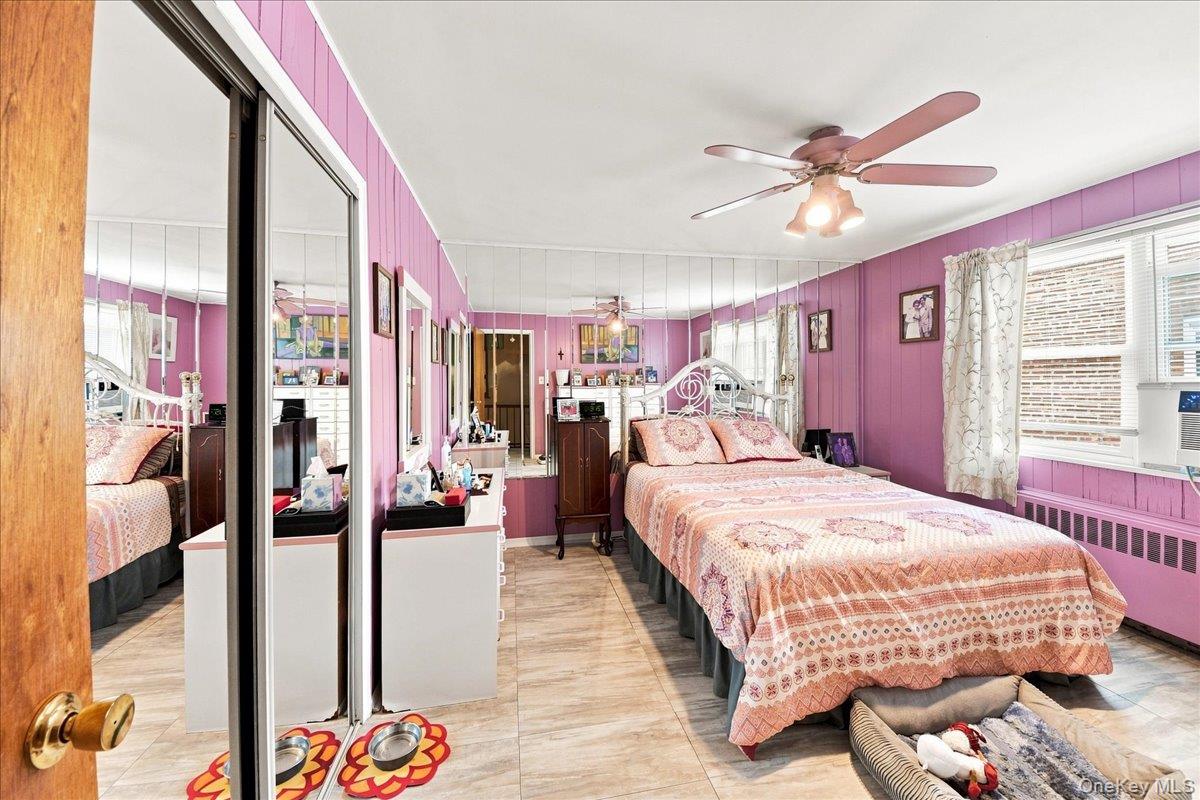
Bedroom with pink paneled walls, mirrored closet doors, and a patterned bedspread.
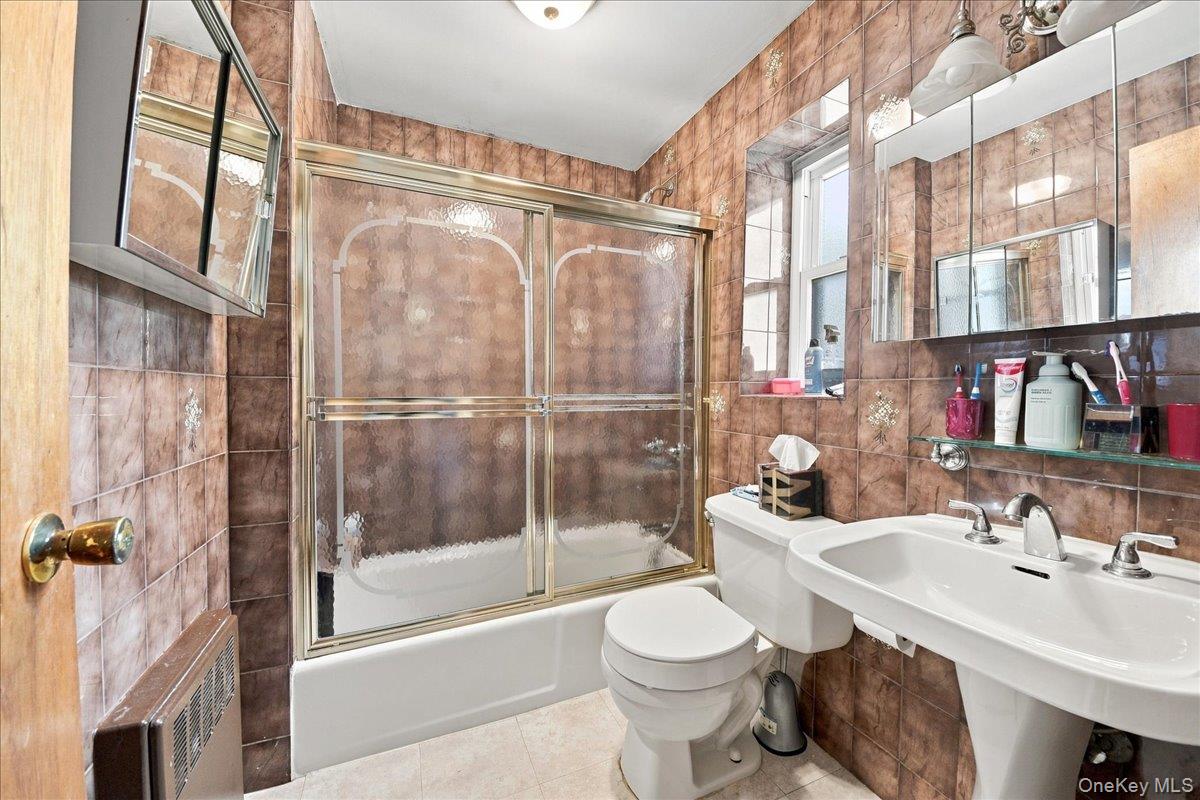
Bathroom with a tiled tub-shower, toilet, and two pedestal sinks beneath a mirrored cabinet.
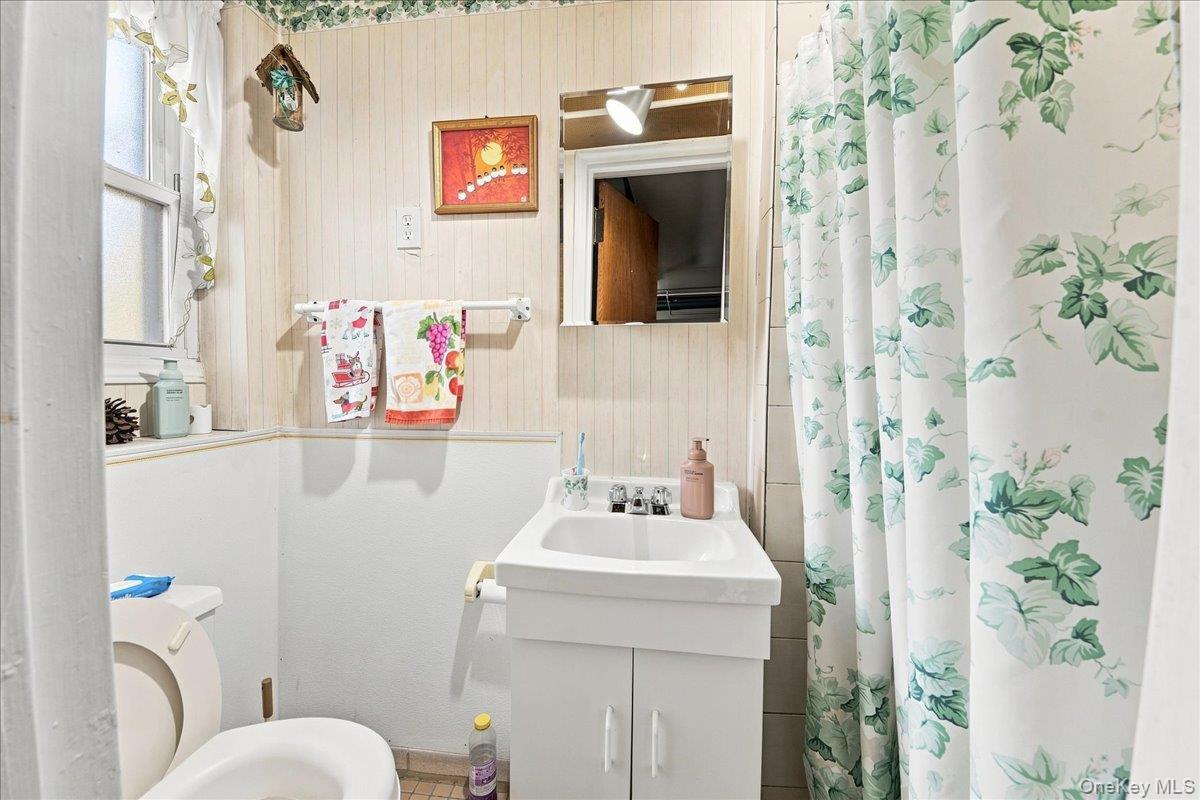
Bathroom with a white sink vanity, toilet, and green floral shower curtain.
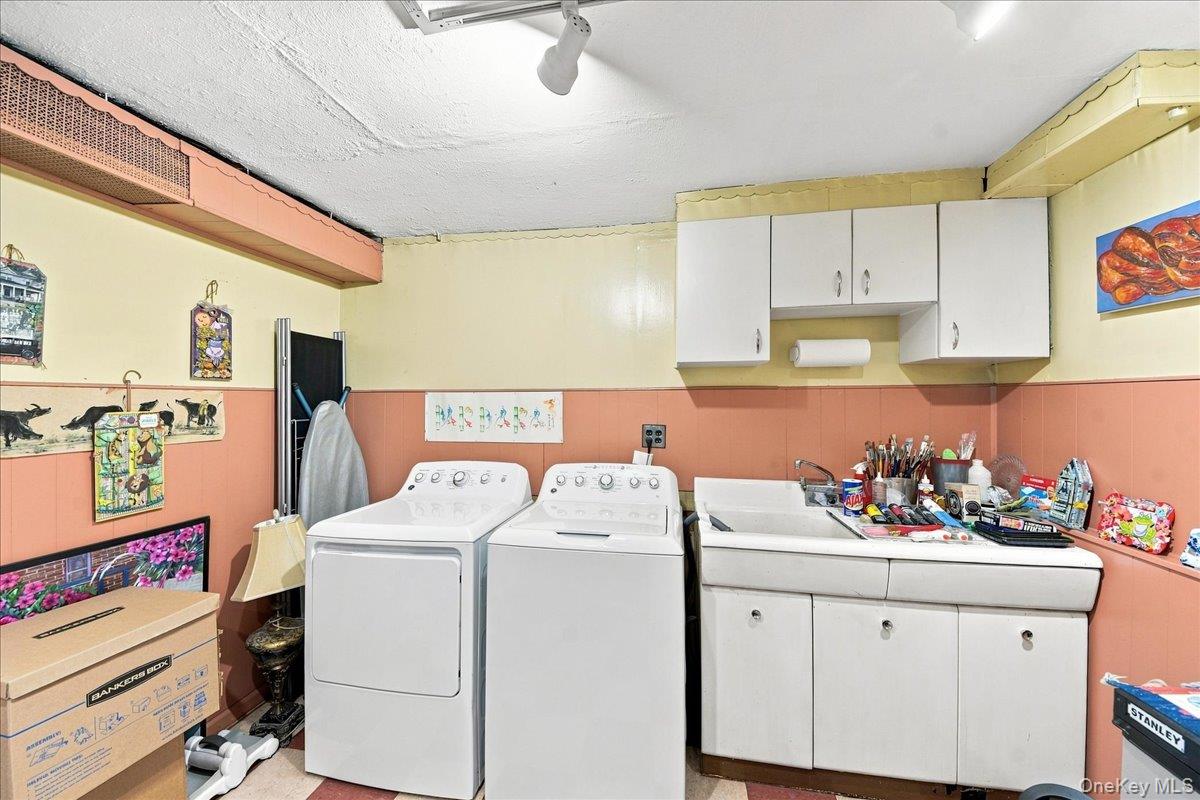
Laundry room with washer, dryer, deep utility sink, and white wall cabinets.
SEE ALL PHOTOS
Red-brick two-story house with a bay window, attached garage, and flag by the entrance.
Brick home with a raised front entrance, iron railings, and a driveway with a parked car.
Raised wooden deck and stairs beside a brick house, overlooking a fenced backyard patio.
Wood deck with outdoor dining furniture, a striped umbrella, flowering shrubs, and a glimpse of the pool.
Brick home exterior with a small garden courtyard, raised planters, and a tiered fountain.
Living room with gray seating, magenta walls, tiled floor, and a fireplace beside a decorated Christmas tree.
Living room with gray sectional sofas, tiled floors, broad windows, and a Christmas tree.
Dining room with a glass-top table, wooden chairs, and large curtained window.
Dining room with a glass-top table, wooden chairs, and a stained-glass pendant light.
Kitchen with dark wood cabinets, floral wallpaper, white gas range, and a sink beneath a large window.
Kitchen with dark wood cabinets, floral wallpaper, and stainless steel refrigerator.
Hallway with yellow paneled walls, burgundy staircase railing, tiled floor, and a window with blinds.
Furnished teal room with a patterned armchair, wooden dressers, mug shelves, and sports memorabilia.
Furnished room with sports memorabilia, collectible mugs, wooden dressers, and a window air conditioner.
Living room with patterned armchairs, a television, and baseball caps and memorabilia displayed around the room.
Home office with a wooden desk, bookcase, tiled floor, and walls of artwork and collectibles.
Bedroom with pink paneled walls, mirrored closet doors, and a patterned bedspread.
Bathroom with a tiled tub-shower, toilet, and two pedestal sinks beneath a mirrored cabinet.
Bathroom with a white sink vanity, toilet, and green floral shower curtain.
Laundry room with washer, dryer, deep utility sink, and white wall cabinets.
Courtesy of Weichert Realtors Legacy Group, Maria Porco Rosa Listing Contact: 718-597-2300 
For Sale

1563 Merry Avenue

1563 Merry Avenue, Bronx, NY 10461

$775,000
Stately detached brick one family home located set on a welcoming tree-lined street in the highly sought after Pelham Bay neighborhood. This lovingly maintained home features a entry foyer into the spacious living room, large formal dining room with tons of natural light, and large kitchen with access to the backyard deck perfect for outdoor entertaining all on the main floor. The second floor features a king-size primary bedroom and two additional bedrooms and full bathroom. The walk-in basement offers an open recreation space, full bath and plenty of space for storage. Conveniently located near #6 train on Middletown Road or Buhre Ave, #8 bus, Hutchinson River Parkway and I-95 as well as shopping and restaurants.

3
beds

2
baths

1,595 Sq.Ft. LIVING AREA

1,537 Sq.Ft. lot

Maria Porco-Rosa

Maria Porco-Rosa

Features & Amenities

Interior

  • total bedrooms3
  • Total bathrooms2
  • full bathrooms2
  • Laundry room In Basement
  • Flooring Hardwood
  • APPLIANCES Dryer, Gas Range, Refrigerator, Washer, Gas Water Heater
  • other interior Features Formal Dining

Area & Lot

  • Status For Sale
  • Living Area1,595 Sq.Ft.
  • Total Area1,740 Sq.Ft.
  • Lot Area1,537 Sq.Ft.
  • MLS® ID1049357
  • TypeResidential
  • YEAR BUILT1955
  • NeighborhoodThe Bronx
  • Architecture StylesContemporary
  • Elementary SchoolPs 71 Rose E Scala
  • Middle SchoolUrban Institute Of Mathematics
  • High SchoolHerbert H Lehman High School
  • School DistrictBronx 8

Exterior

  • STORIES2
  • Garage Space1.0
  • water SourcePublic
  • utilitiesElectricity Connected, Natural Gas Connected, Sewer Connected
  • lot featuresIrregular Lot
  • parkingGarage
  • HEAT TYPEOil, Steam
  • AIR CONDITIONINGWall/Window Unit(s)
  • sewerPublic Sewer

Financial

  • Sales Price$775,000
  • Real Estate Tax $5,418/yr
Brick home with a raised front entrance, iron railings, and a driveway with a parked car.

Schedule a Showing

We would love to show you our beautiful property. Please select your preferred date and time below. An agent will be in touch shortly to confirm your appointment.

Schedule a Showing

We would love to show you our beautiful property. Please select your preferred date and time below. An agent will be in touch shortly to confirm your appointment.

Thank you for your interest in 1563 Merry Avenue, Bronx, NY 10461. We are reviewing your request and will be in touch shortly!

Mortgage Calculator

Estimate your monthly mortgage payment, including the principal and interest, property taxes, and HOA. Adjust the values to generate a more accurate rate.

All estimates are provided for informational purposes only. Actual amounts may vary.
$0,000 Your Payment 20 15 65
$0,000 Your Payment

The Bronx

Explore

Work With Us

We’d love to hear from you! Whether you’re buying, selling, or just exploring your options, we're here to provide answers, insights, and the support you need. Contact us and start planning your next move.

Follow Me on Instagram