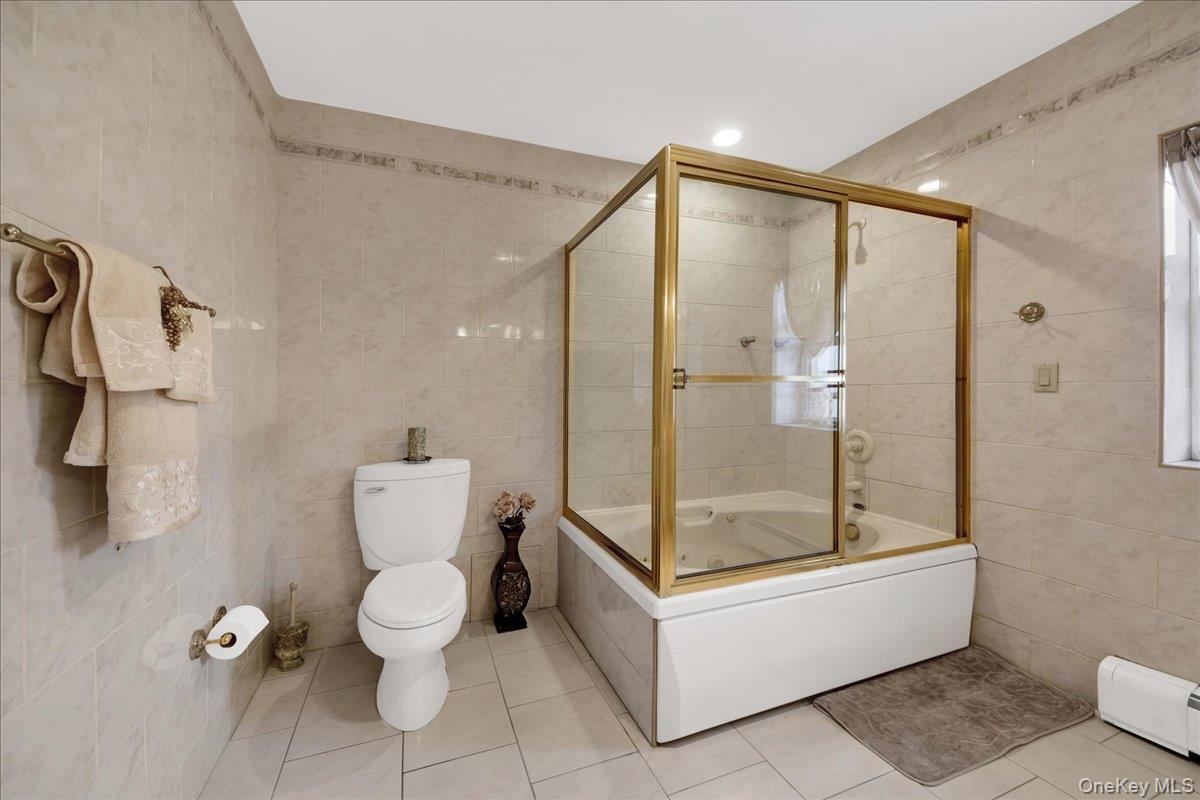
Tiled bathroom with a gold-trimmed glass enclosure around the bathtub and a toilet.
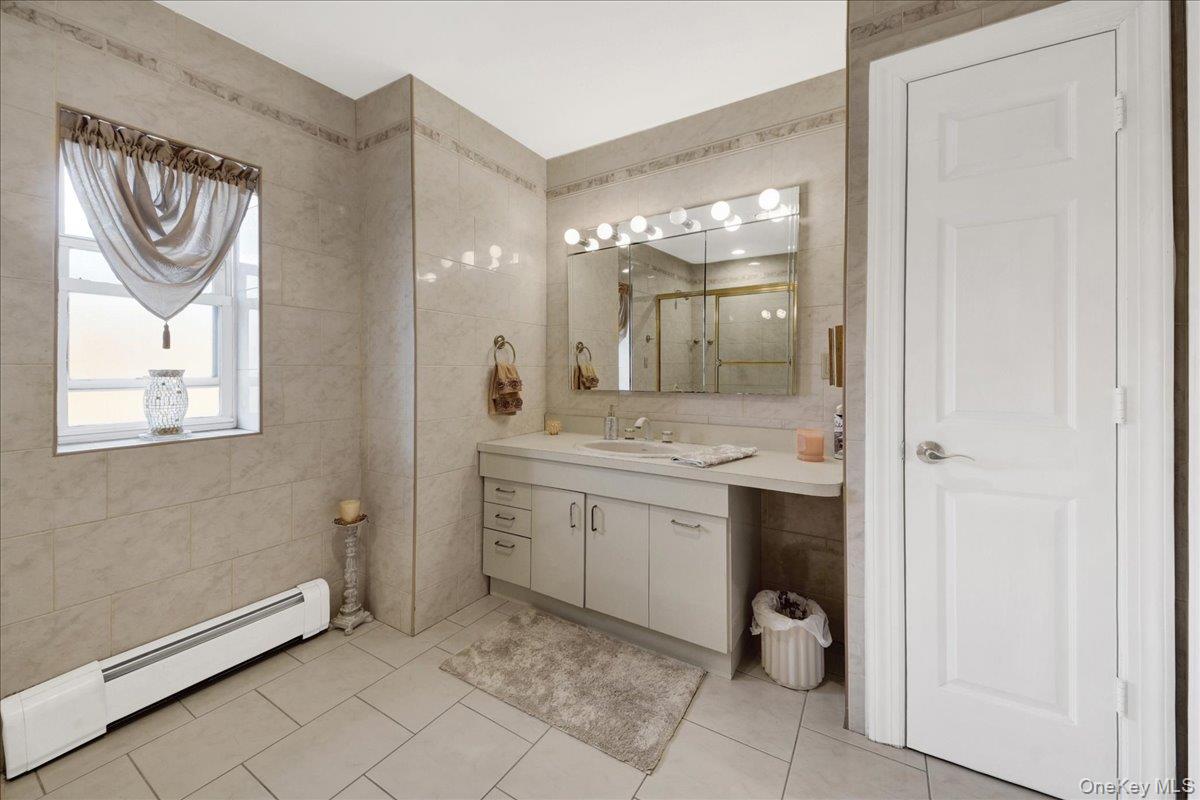
Tiled bathroom with a long white vanity, mirrored cabinet, and curtained window.
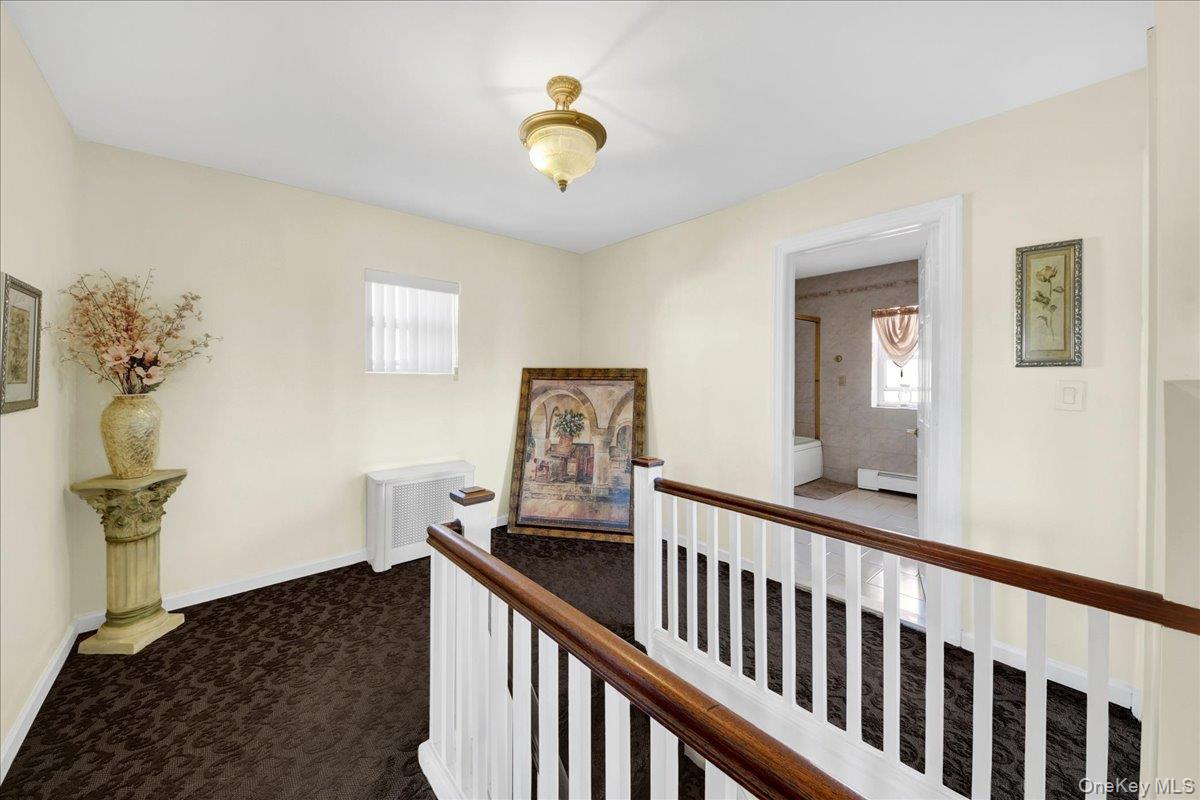
Upstairs hallway with patterned carpet, dark wood handrail, and an open bathroom doorway.
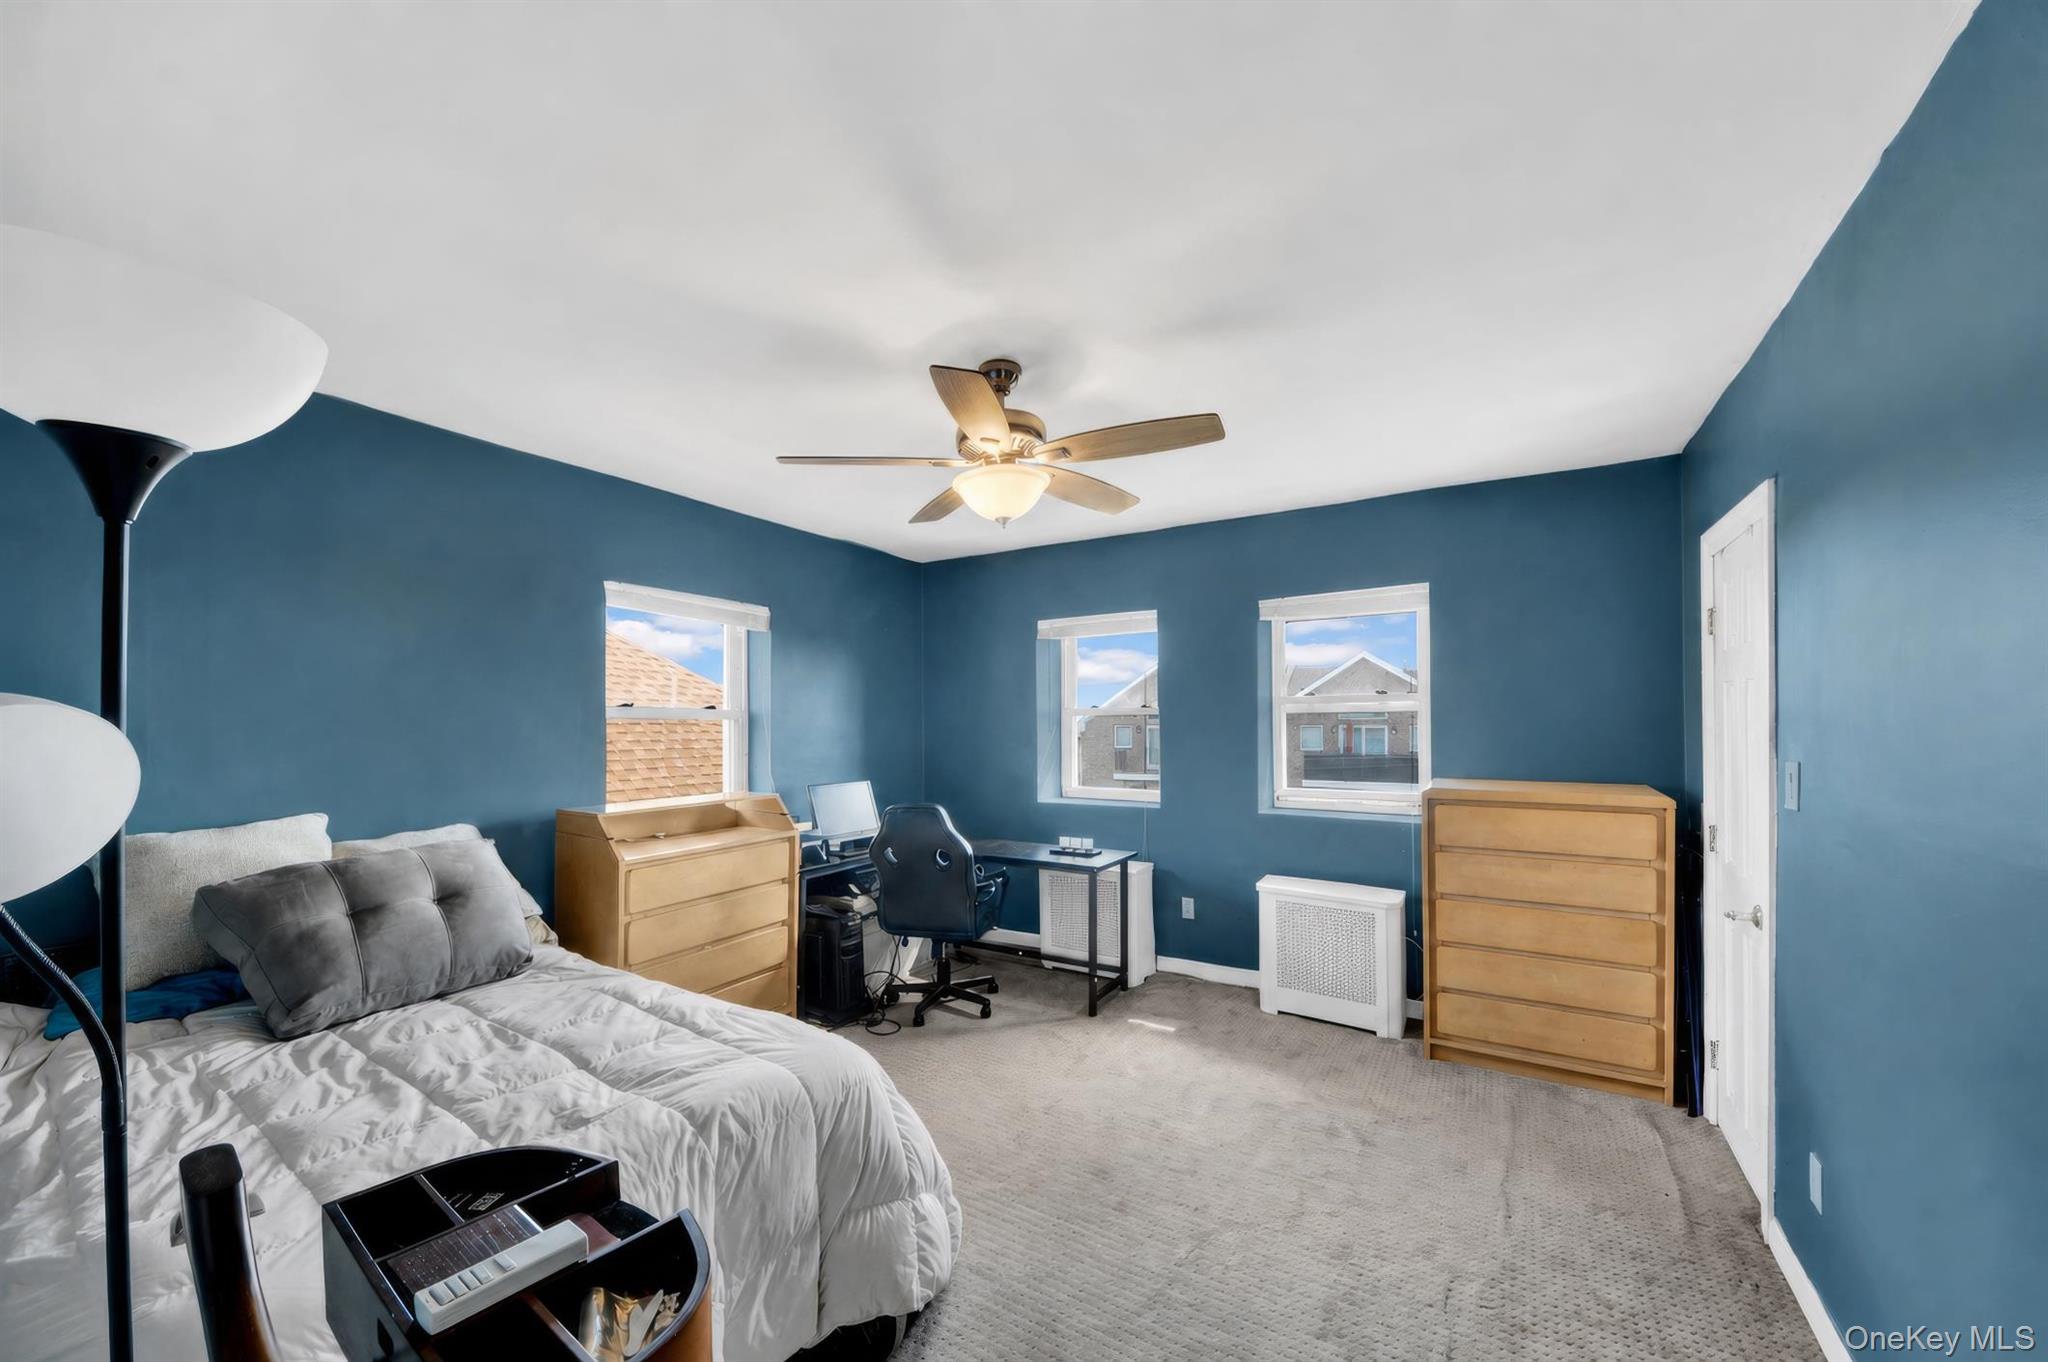
Furnished blue bedroom with a bed, wooden dressers, and a desk between three windows.
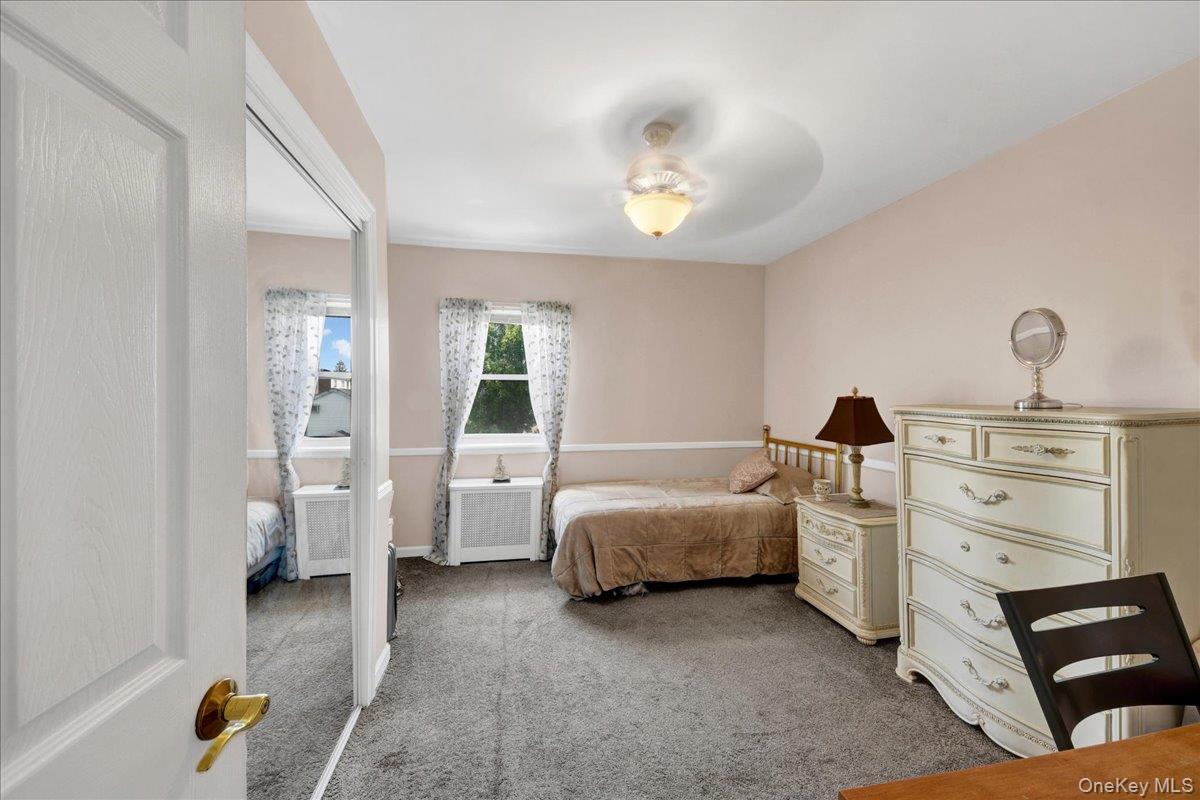
Bedroom with a single bed, mirrored closet doors, and cream-colored dressers.
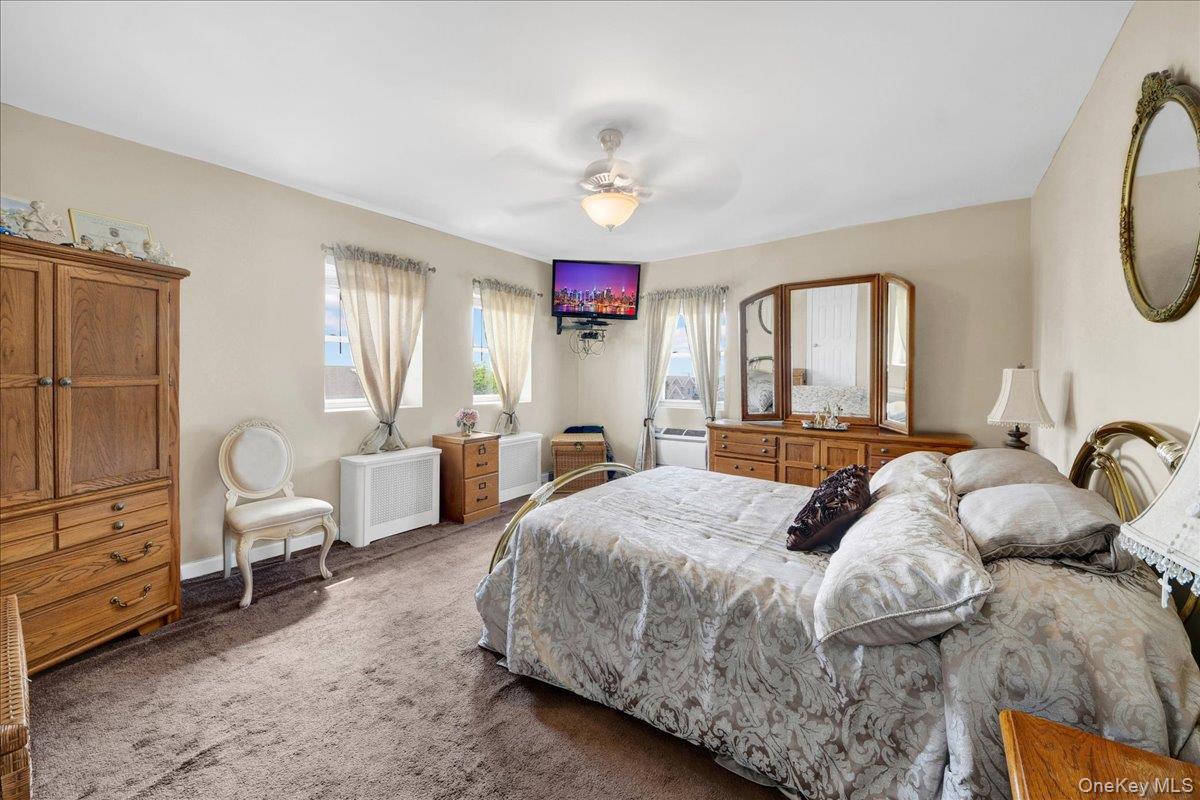
Furnished bedroom with a large patterned bed, wood furniture, and several curtained windows.
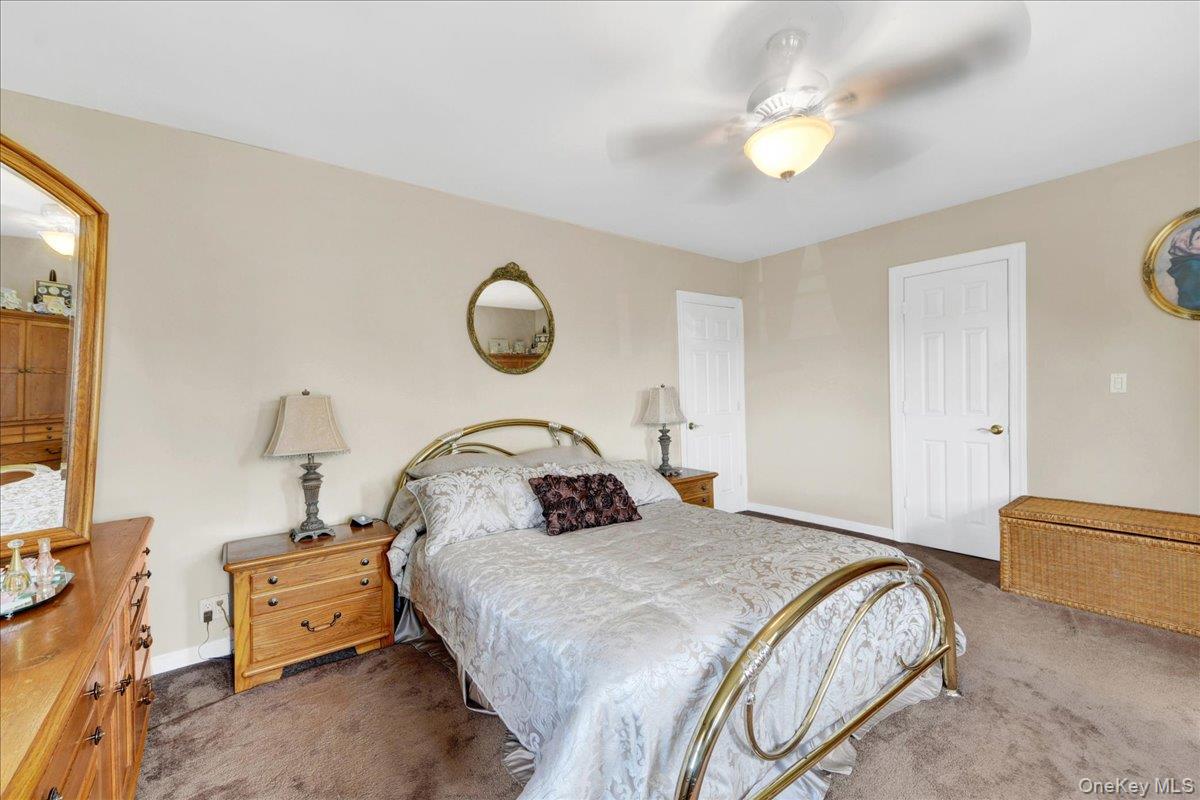
Furnished bedroom with a brass bed, patterned bedding, and wooden nightstands.
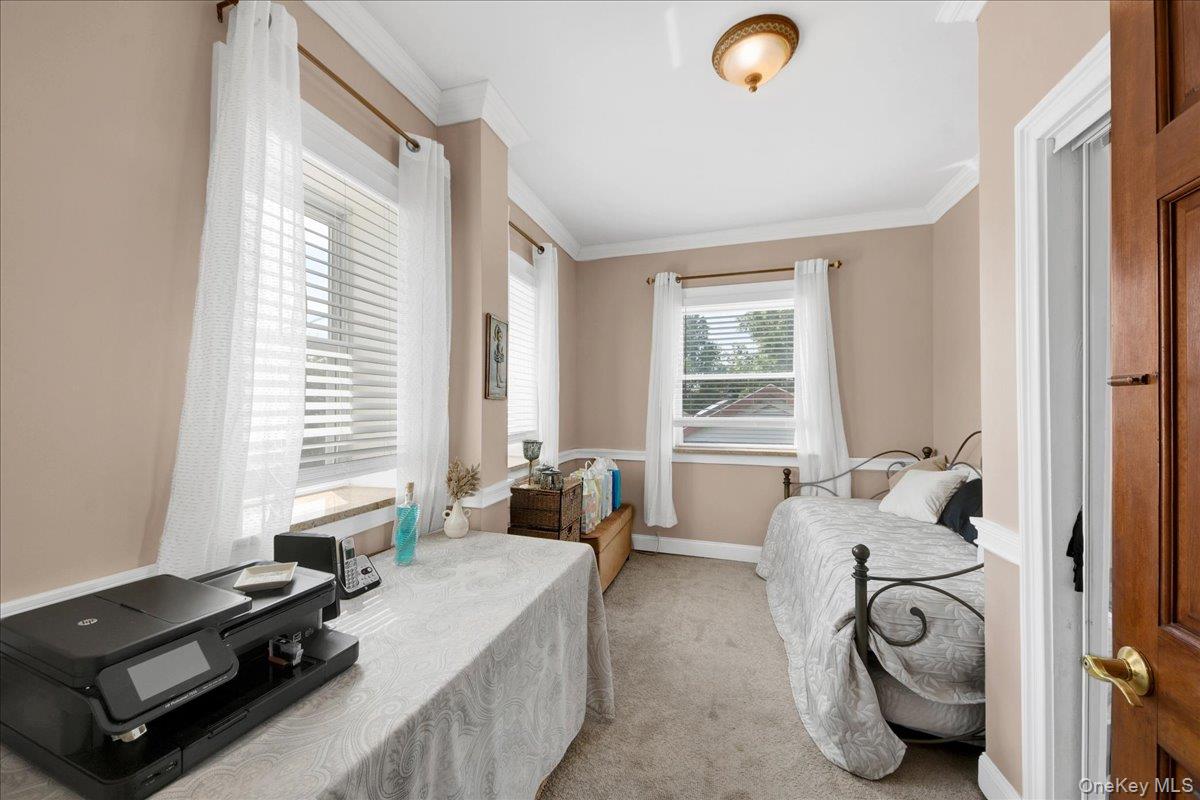
Bedroom with a metal-frame bed and a desk with a printer beneath curtained windows.
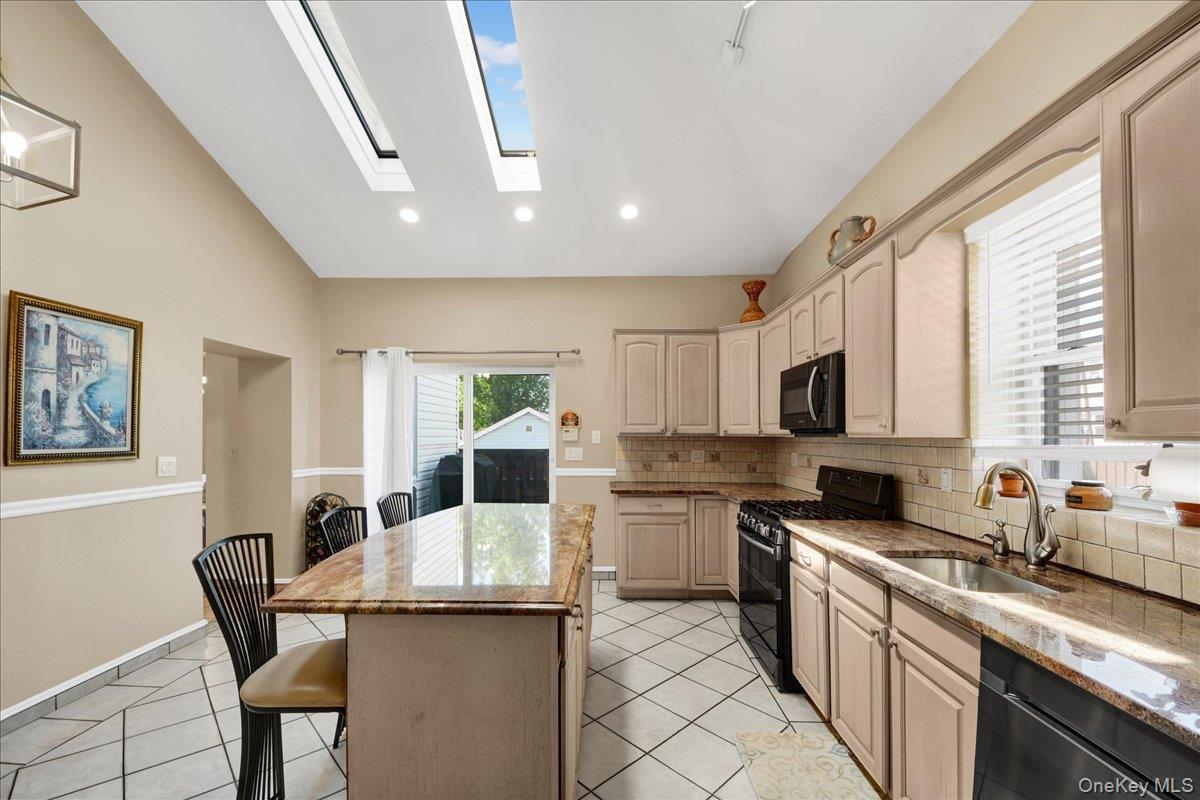
Bright kitchen with a granite island, pale wood cabinets, and skylights.
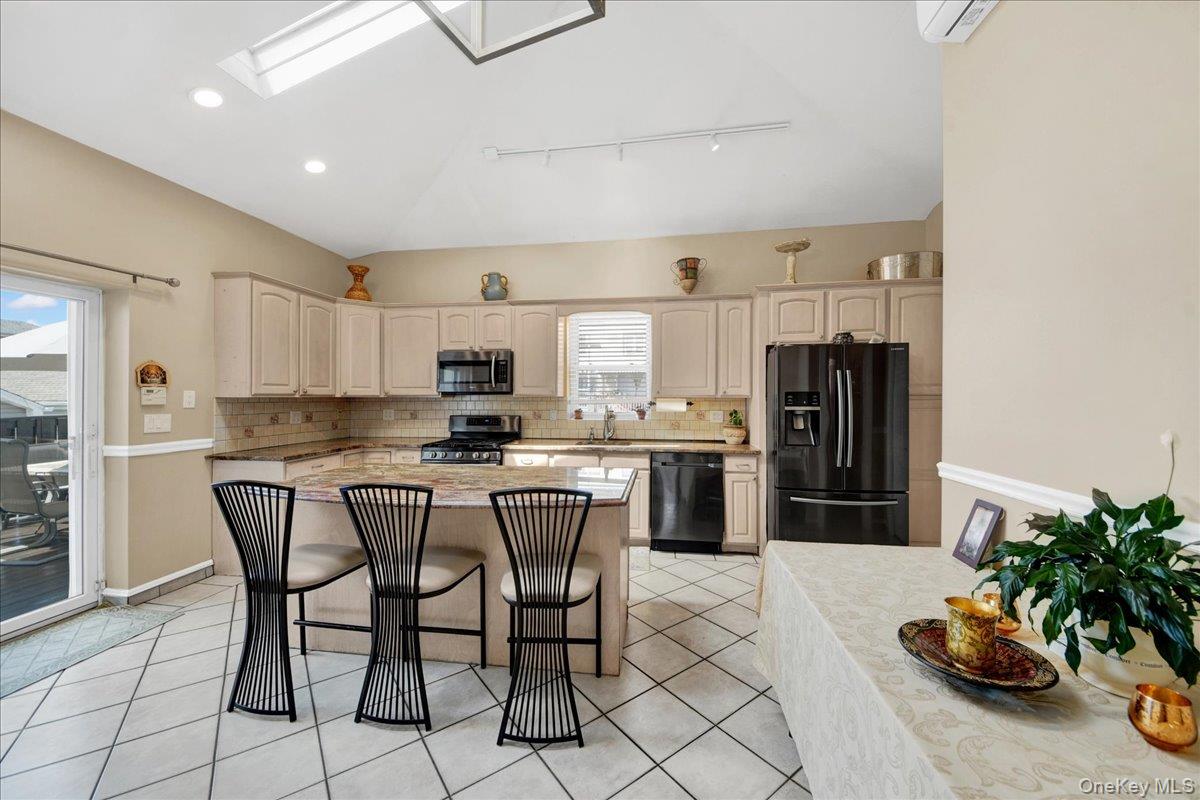
Kitchen with cream cabinets, dark appliances, tiled floors, and a peninsula with three bar stools.
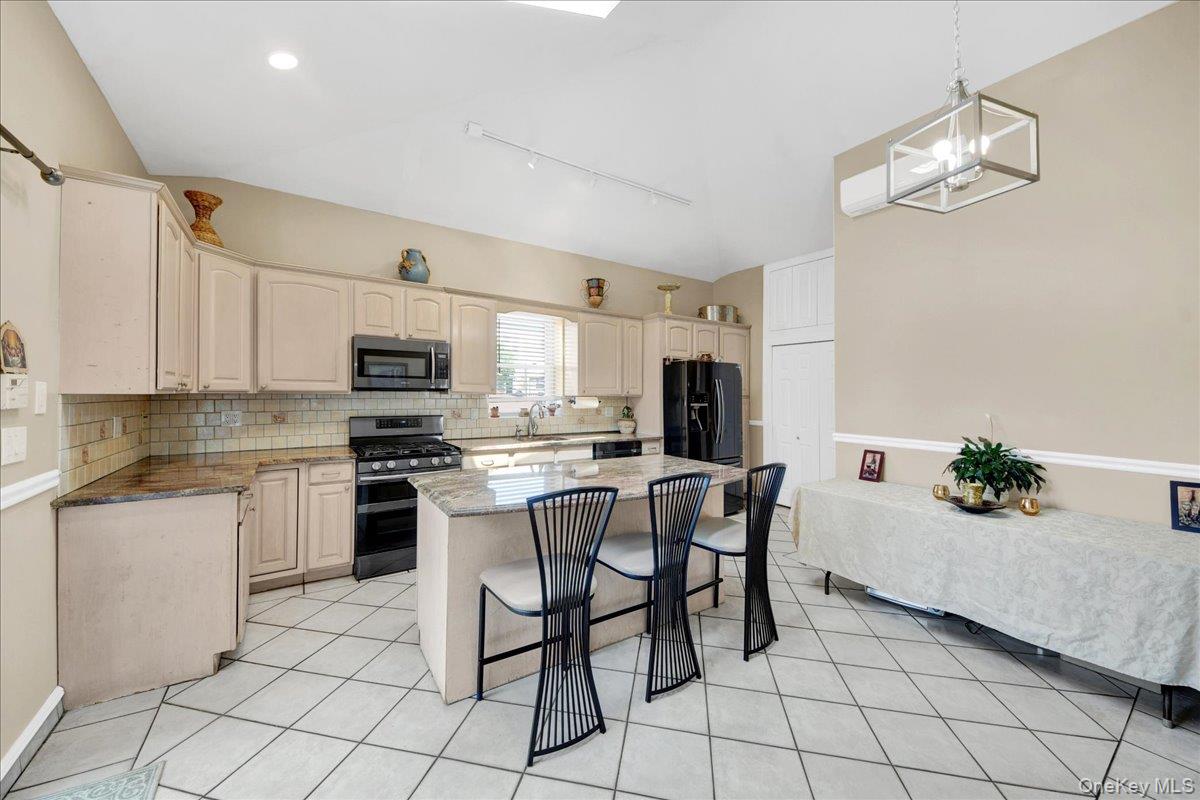
Kitchen with cream cabinets, black appliances, and an island with three bar stools beside a dining table.
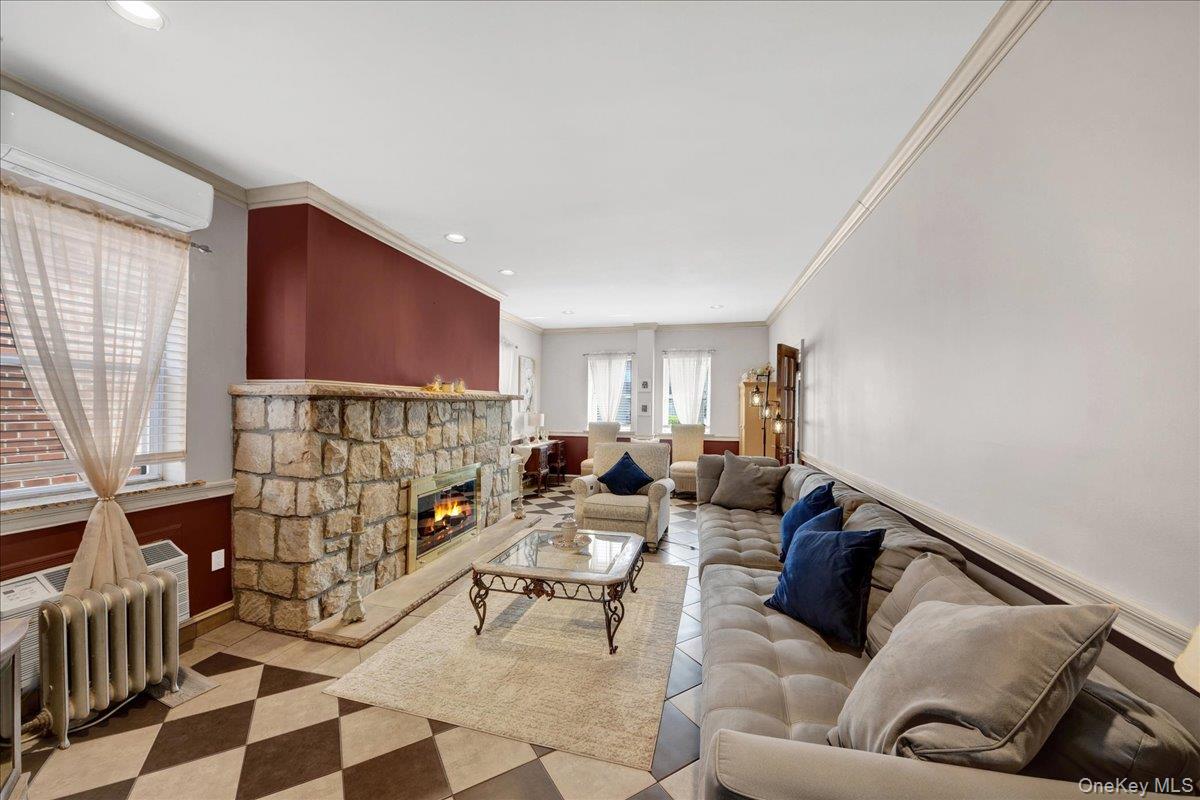
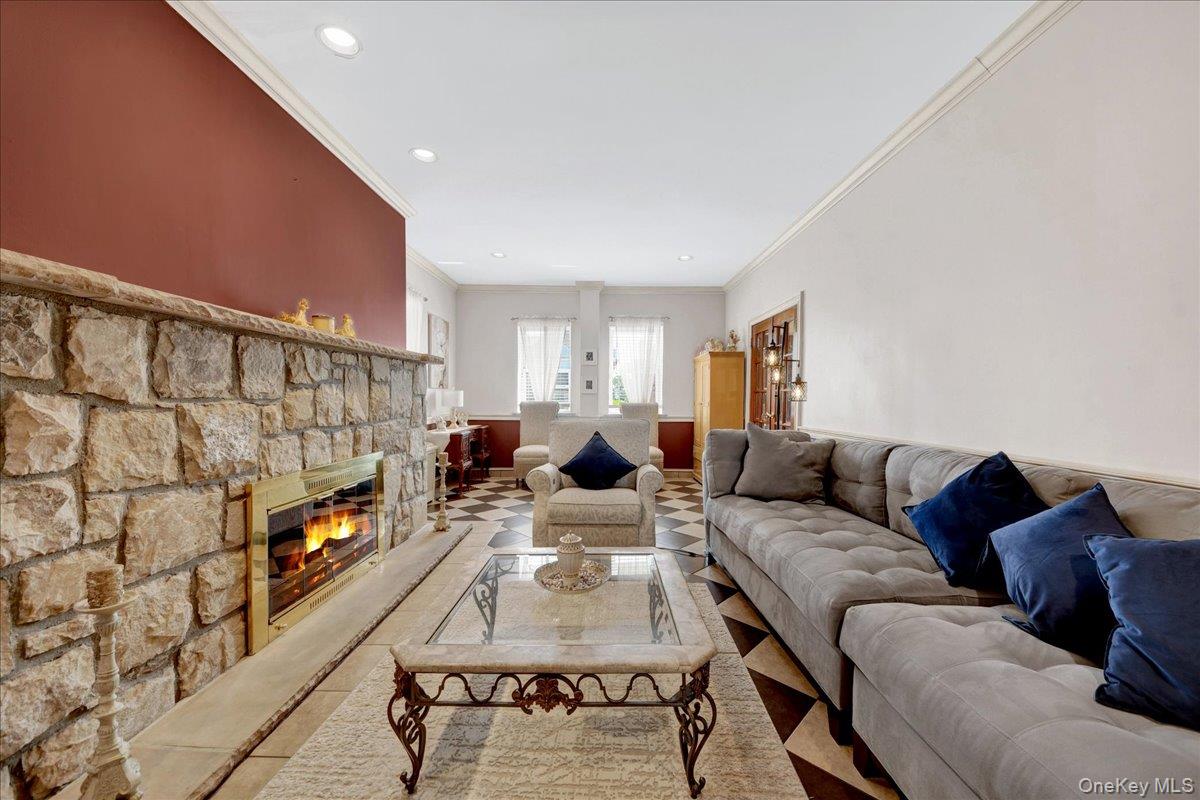
Living room with a stone fireplace, long gray sofa, and patterned tile floor.
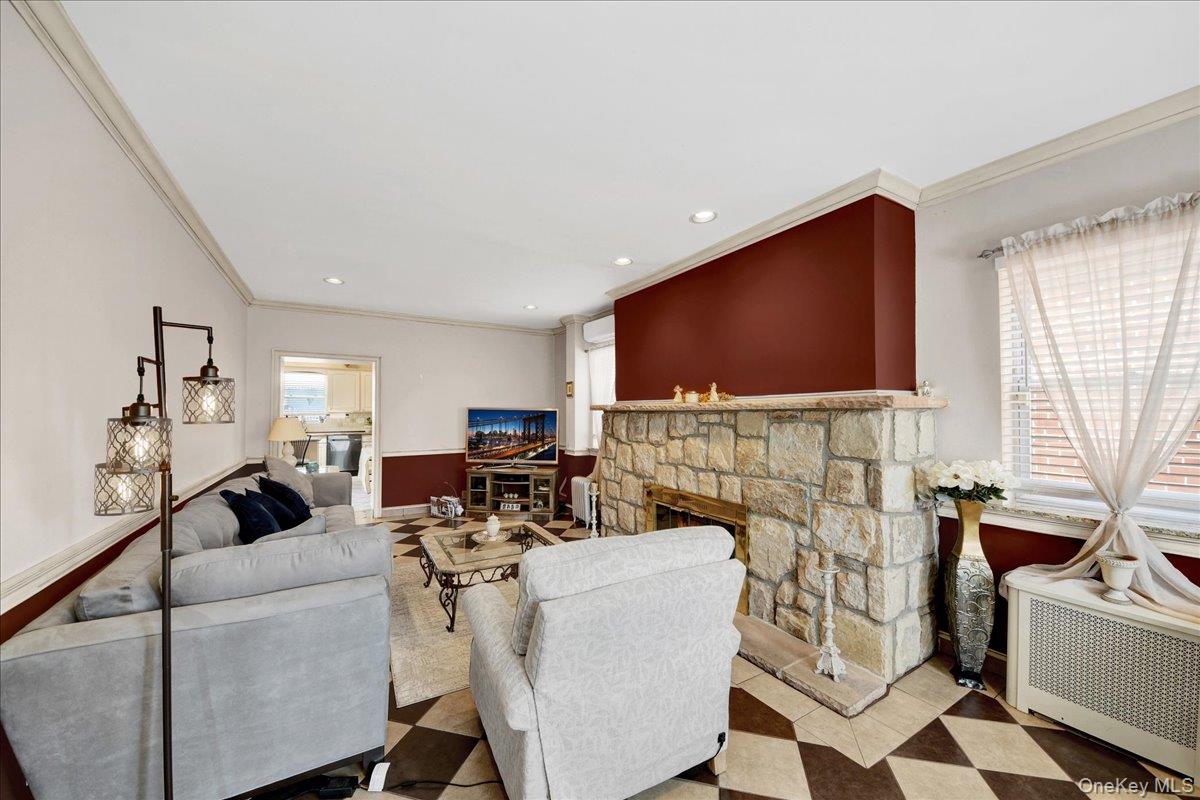
Living room with a stone fireplace, gray sectional, glass coffee table, and patterned floor.
Living room with a large stone fireplace, gray seating, and checkerboard tile floor.
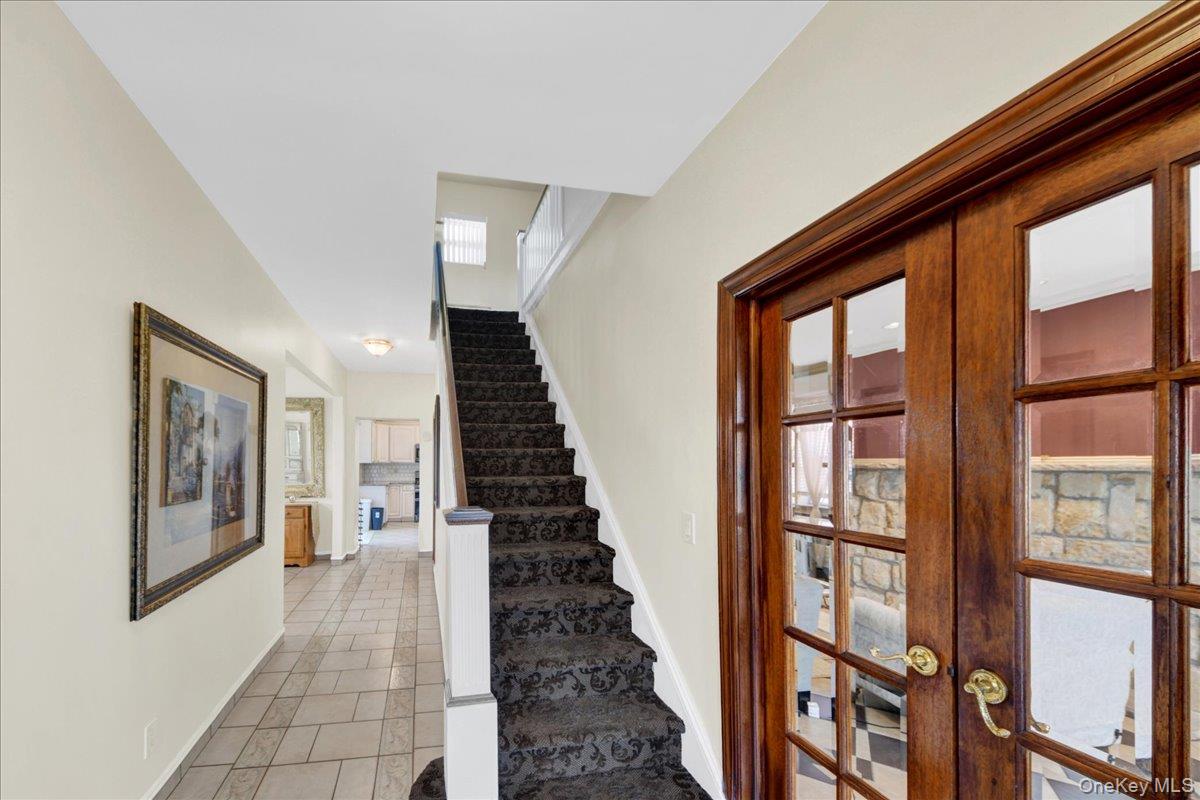
Hallway with a patterned carpeted staircase, tiled floor, and dark wood French doors.
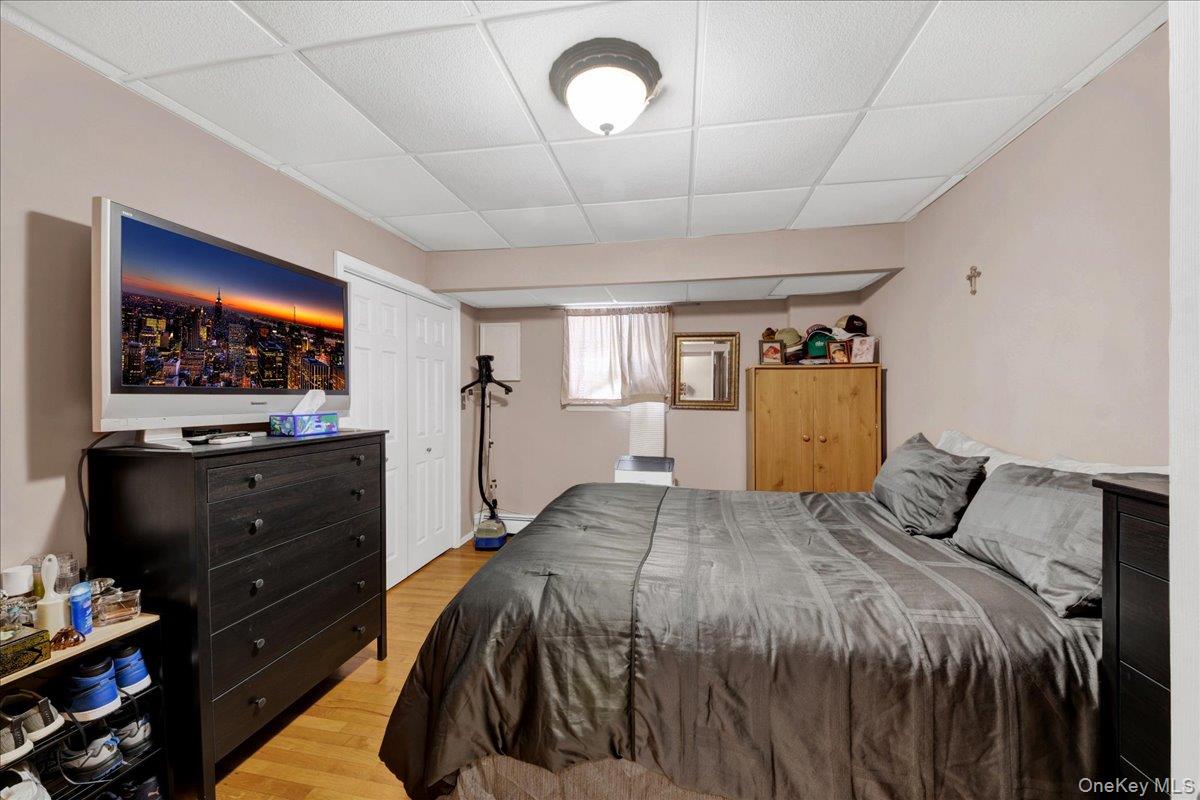
Furnished bedroom with gray bedding, dark dresser, television, and white tiled ceiling.
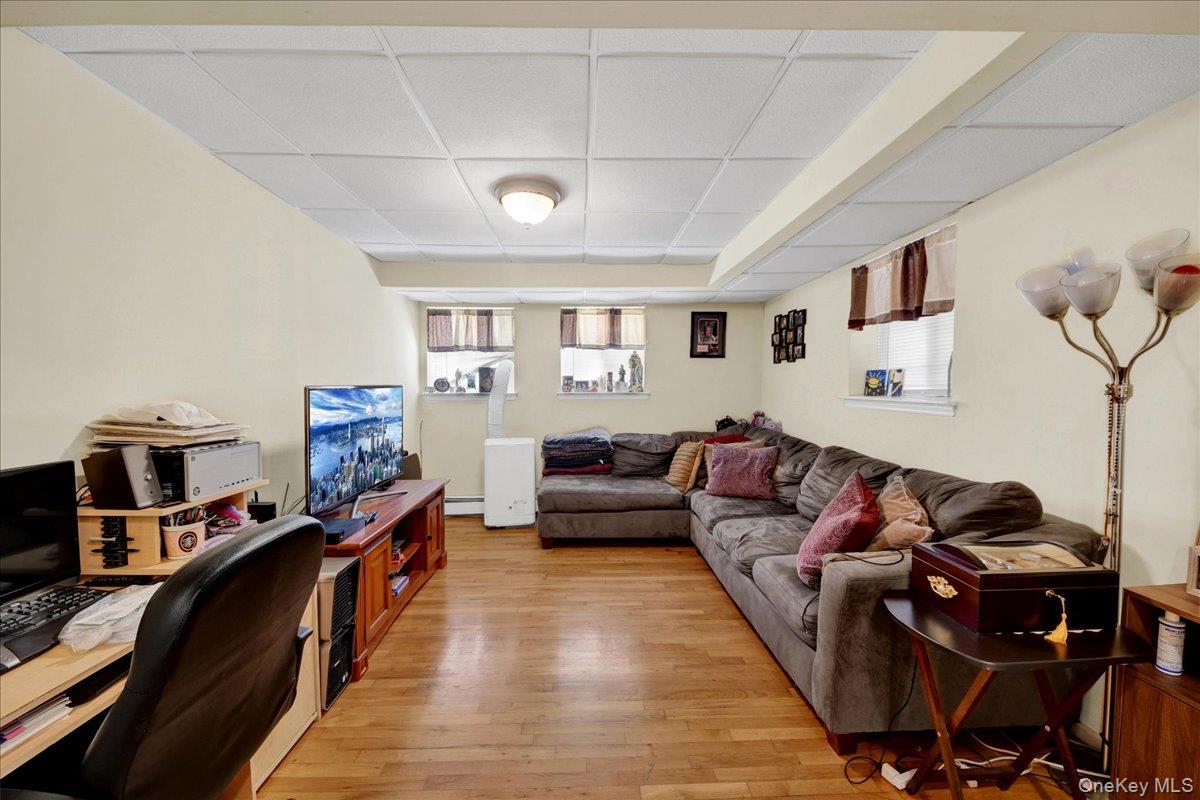
Living room with a gray sectional sofa, hardwood floors, and a desk with computer equipment.
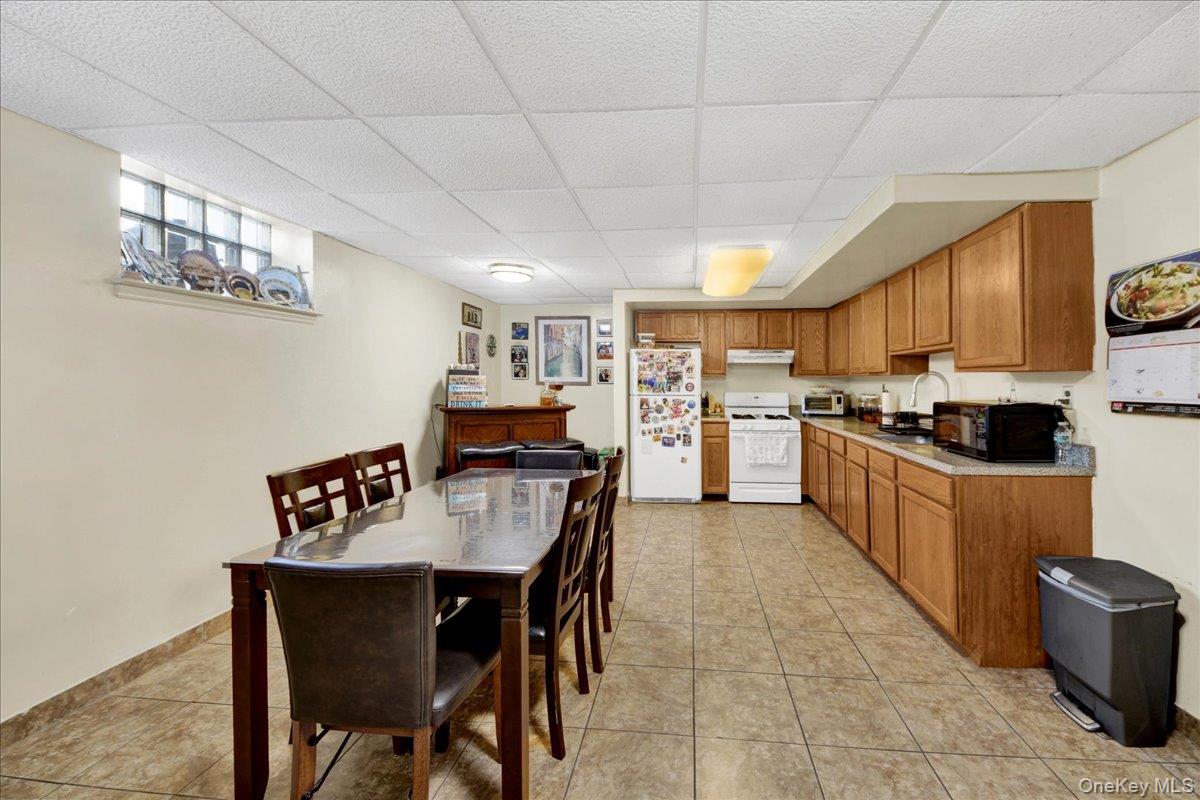
Kitchen and dining area with wood cabinets, tiled floor, and a dining table by a high window.
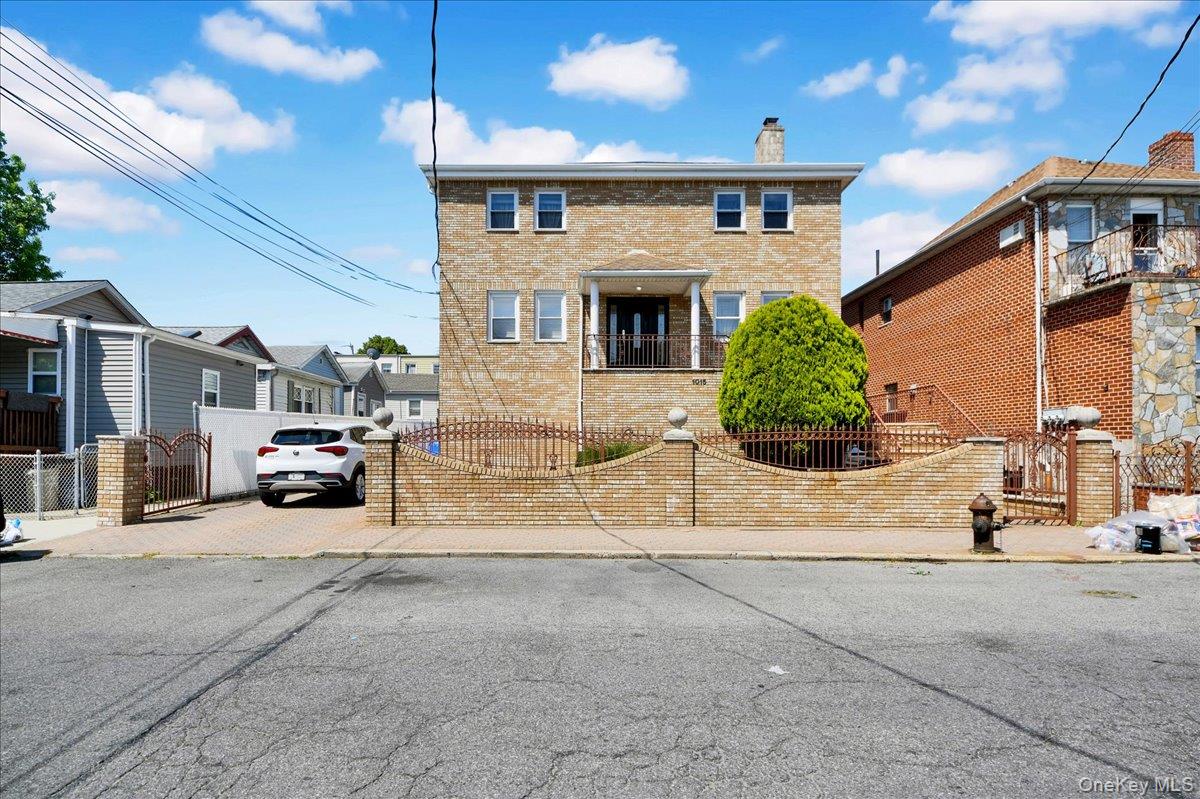
Two-story brick home with a covered balcony, gated front yard, and driveway.
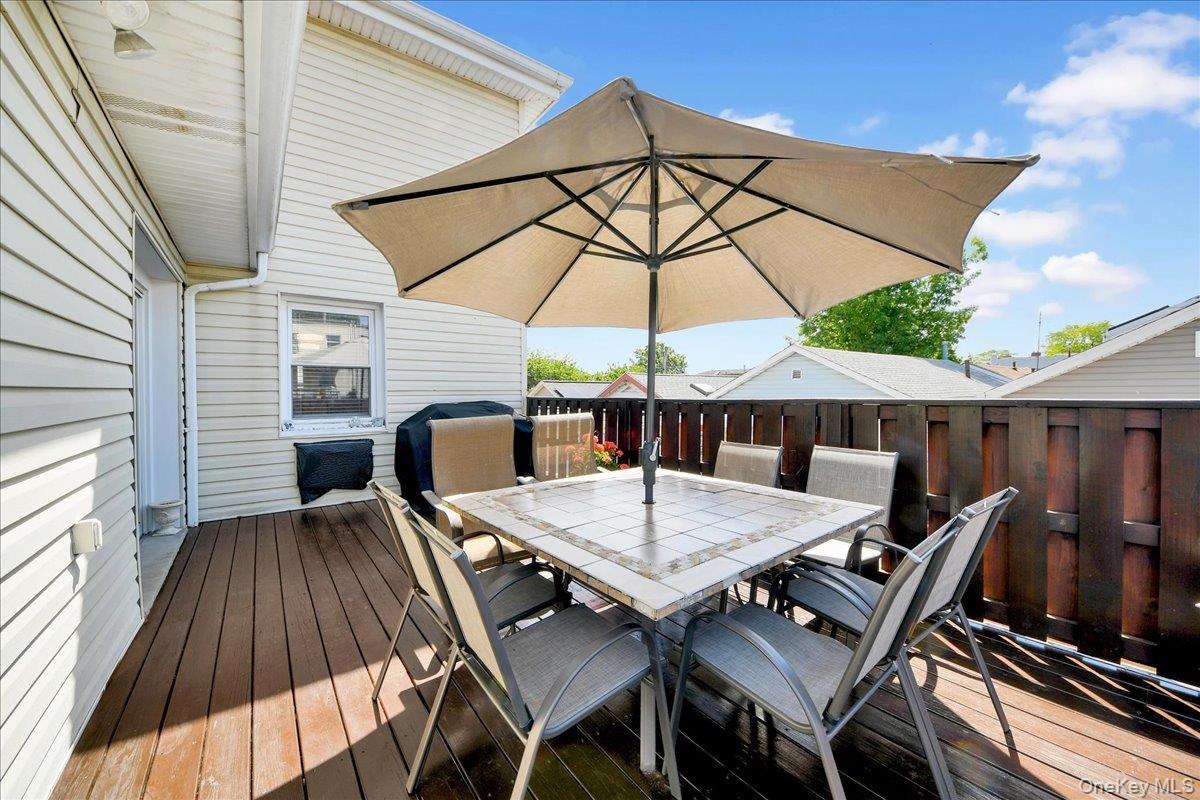
Raised deck with outdoor dining set and large umbrella beside a white-sided home.
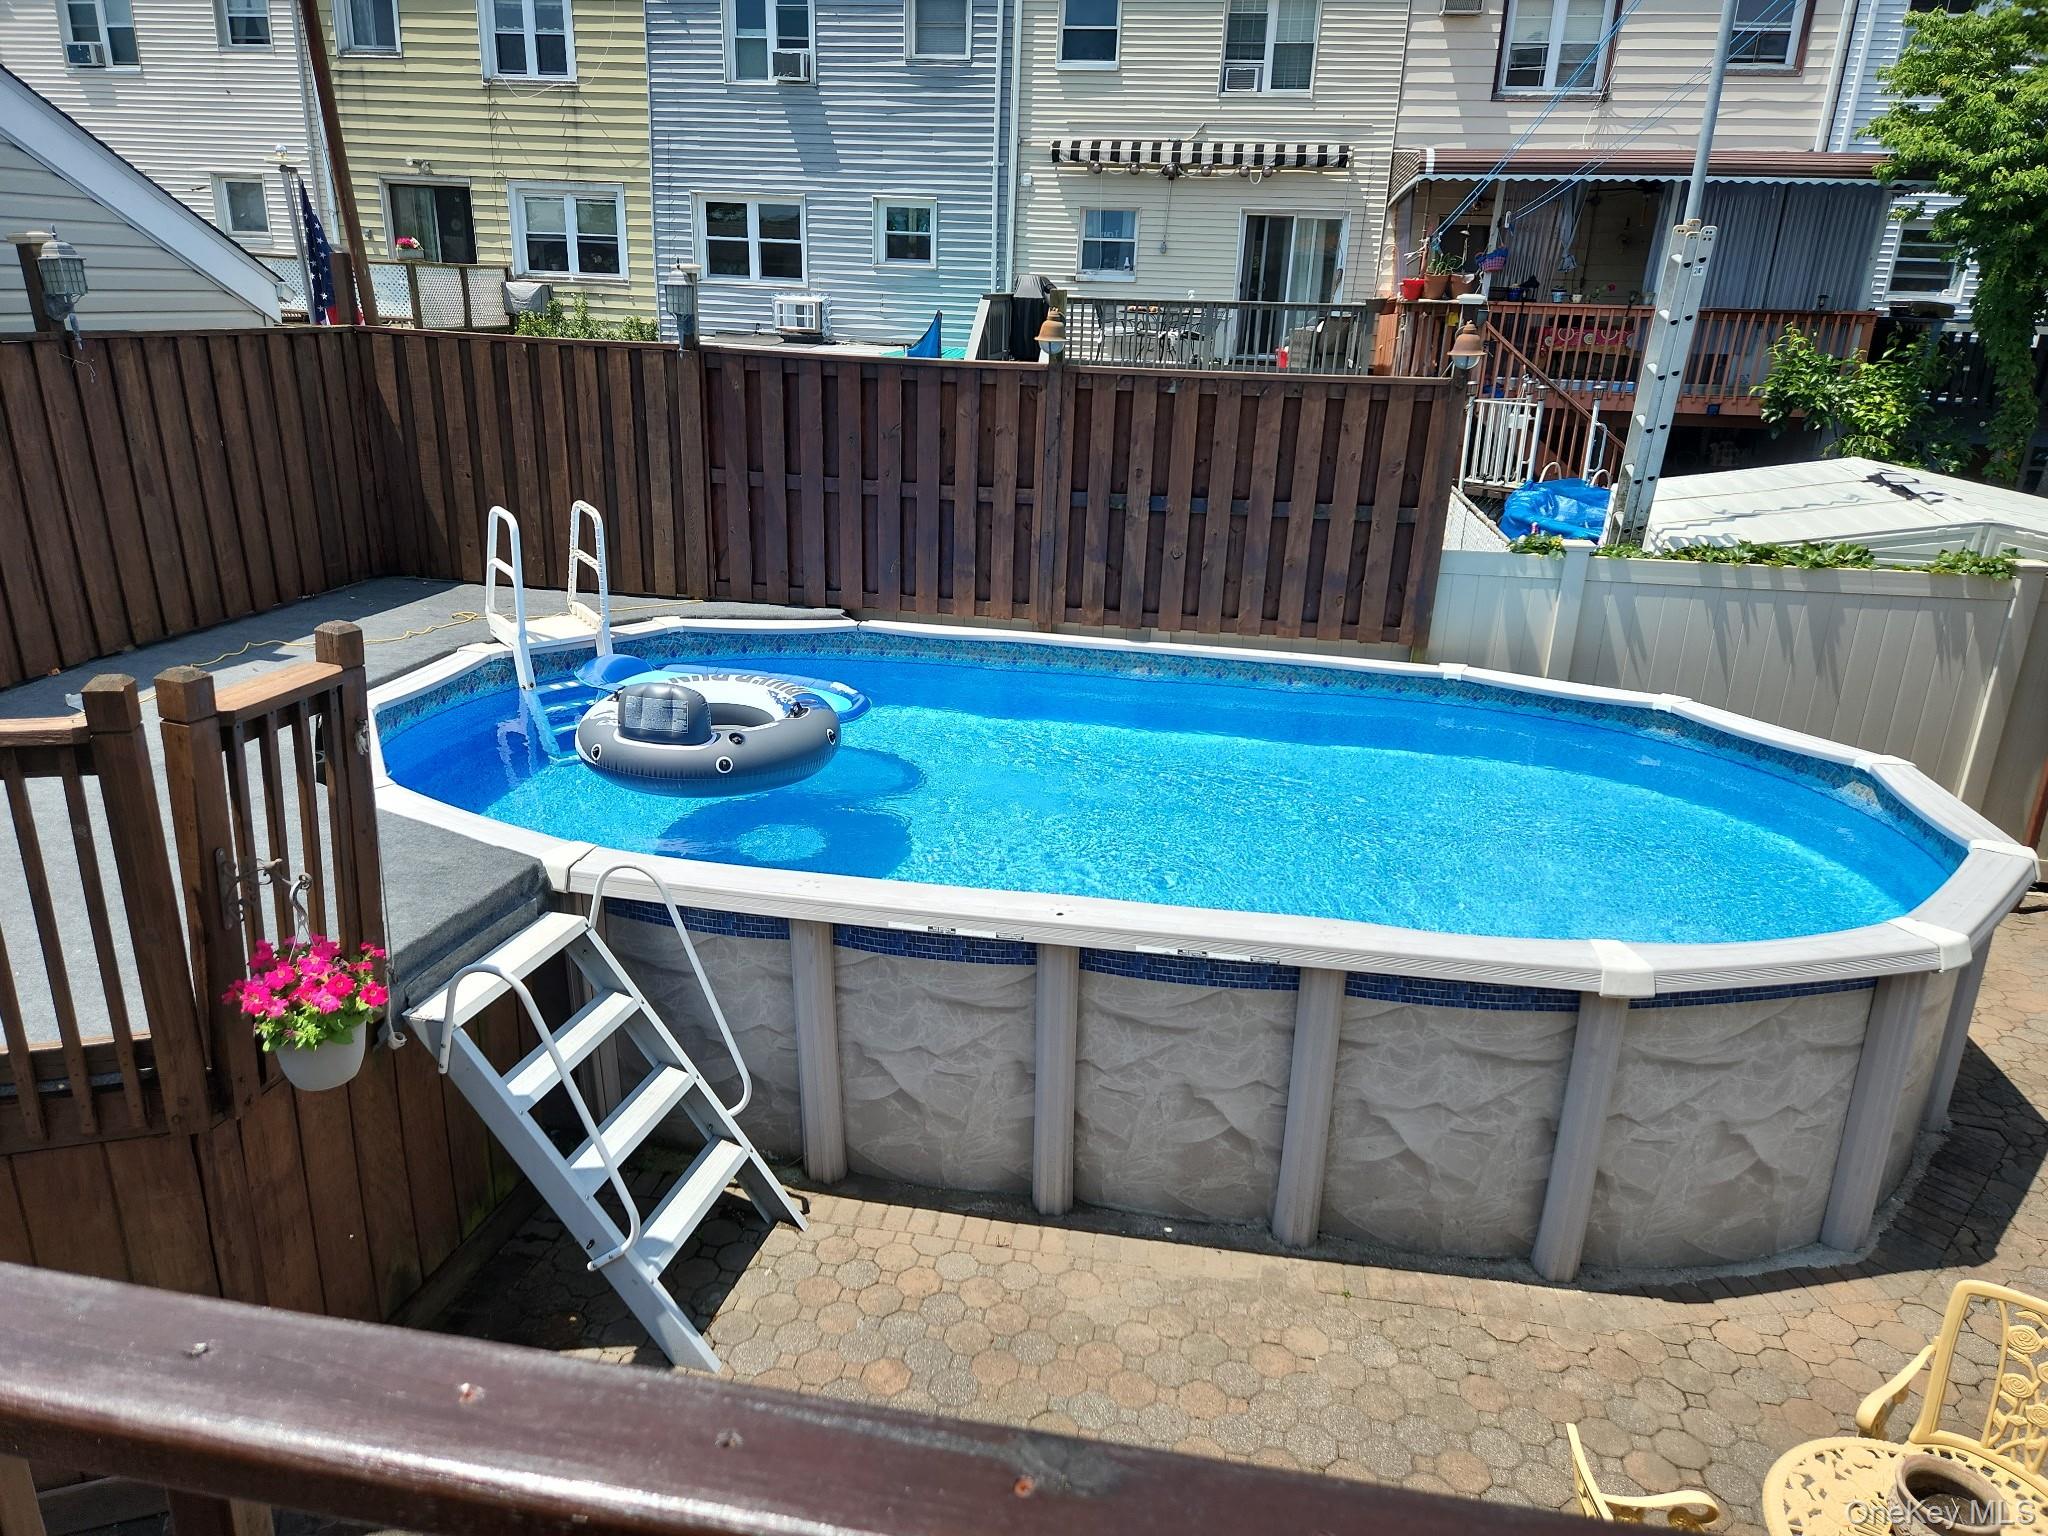
Backyard above-ground pool with an inflatable float, fenced patio, and outdoor seating.
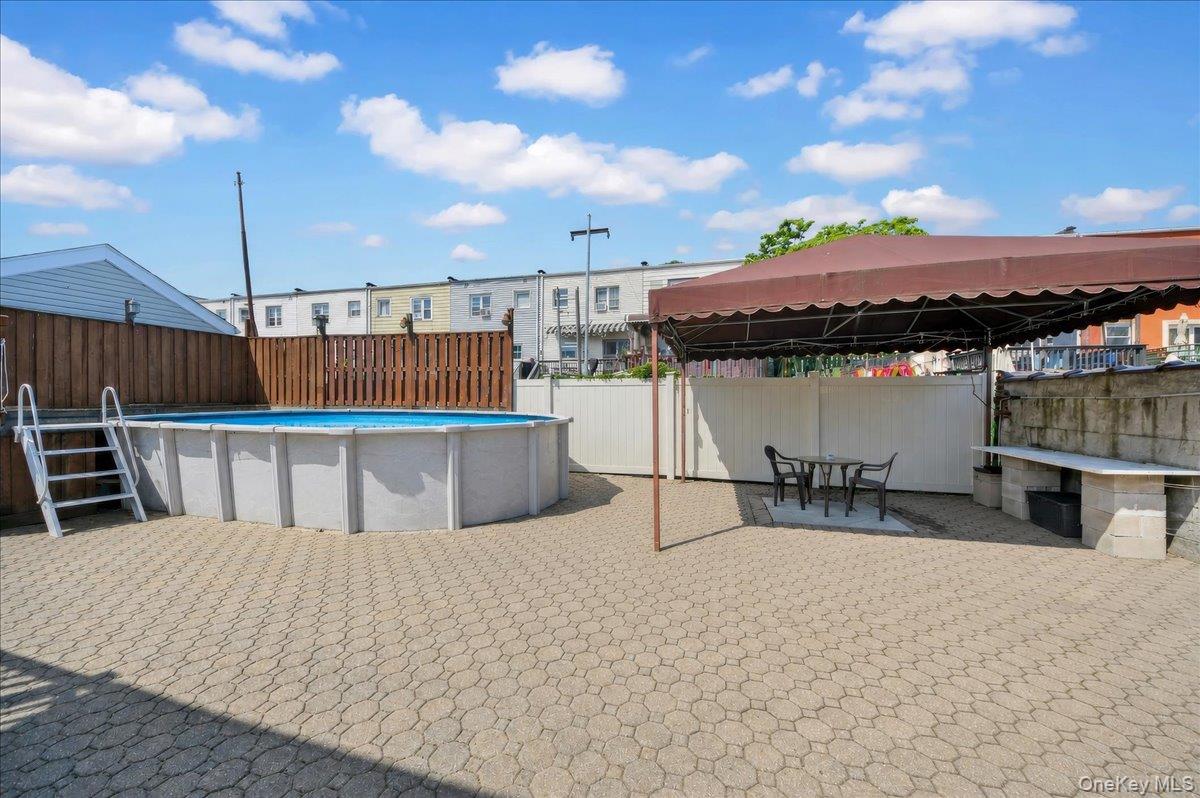
Backyard patio with an above-ground pool, covered dining area, and paved ground.
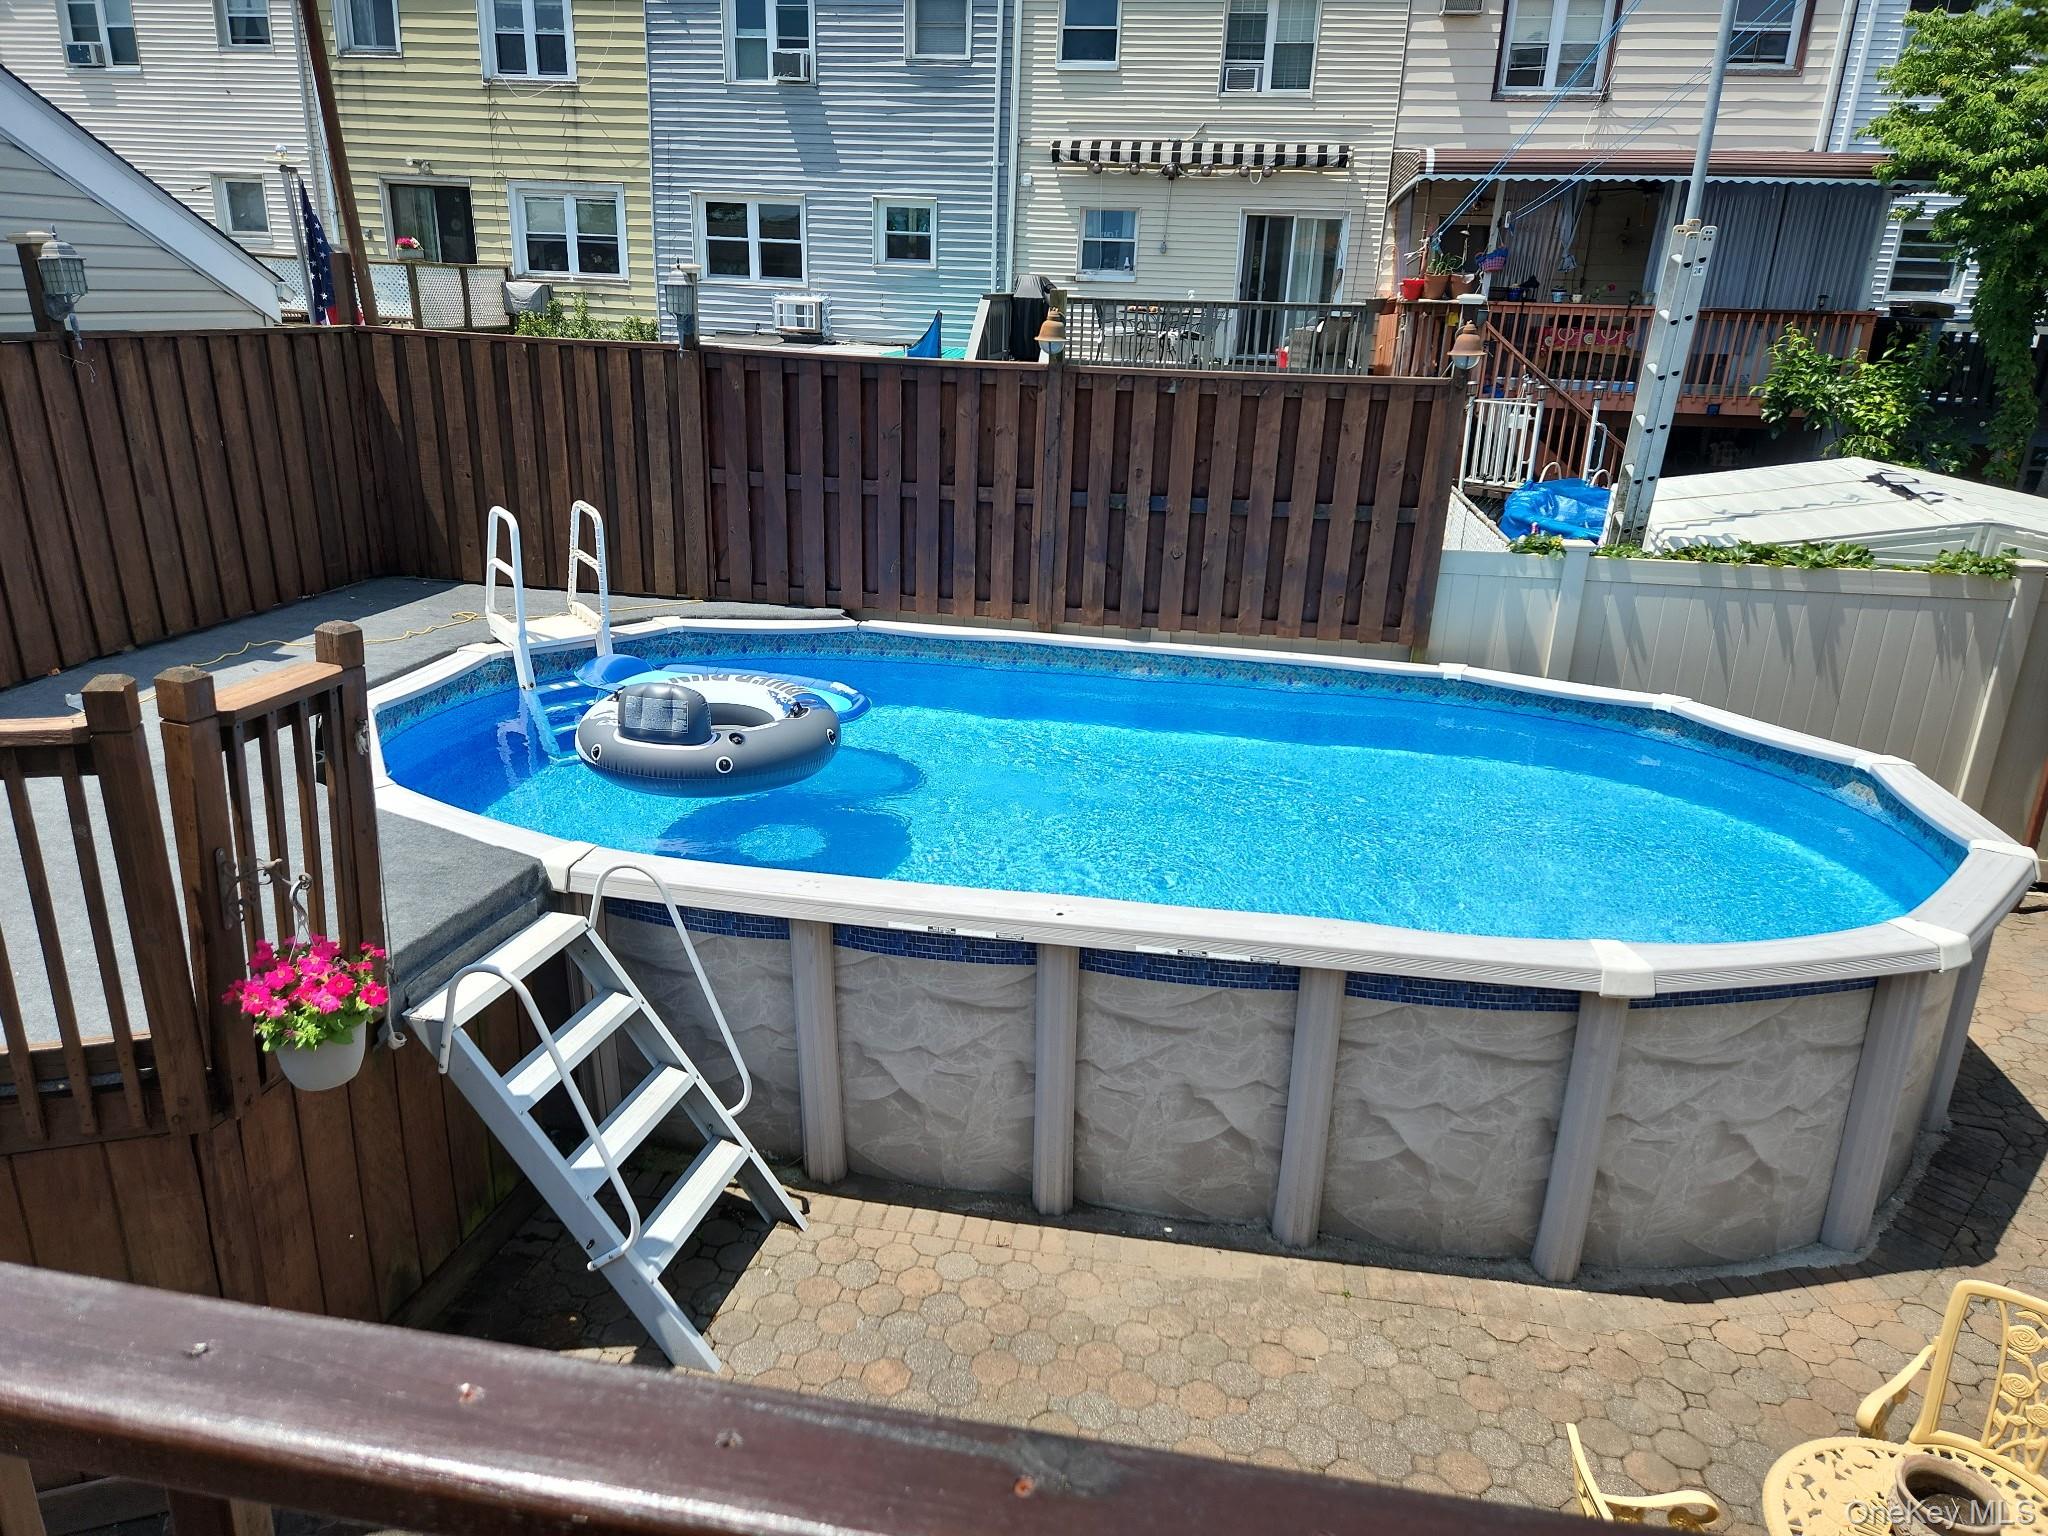
Backyard above-ground pool with a floating lounger, white ladder, and tall wooden privacy fence.
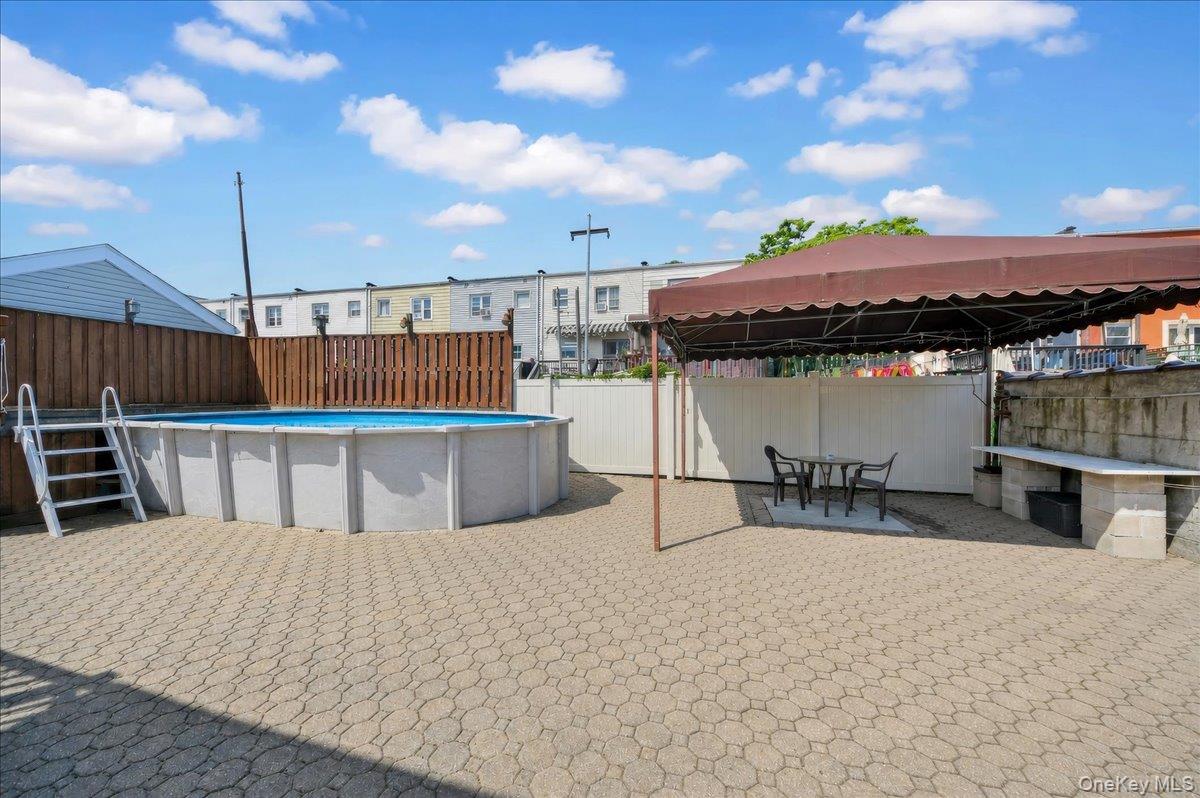
Backyard patio with an above-ground pool, canopy-covered dining set, and built-in barbecue.
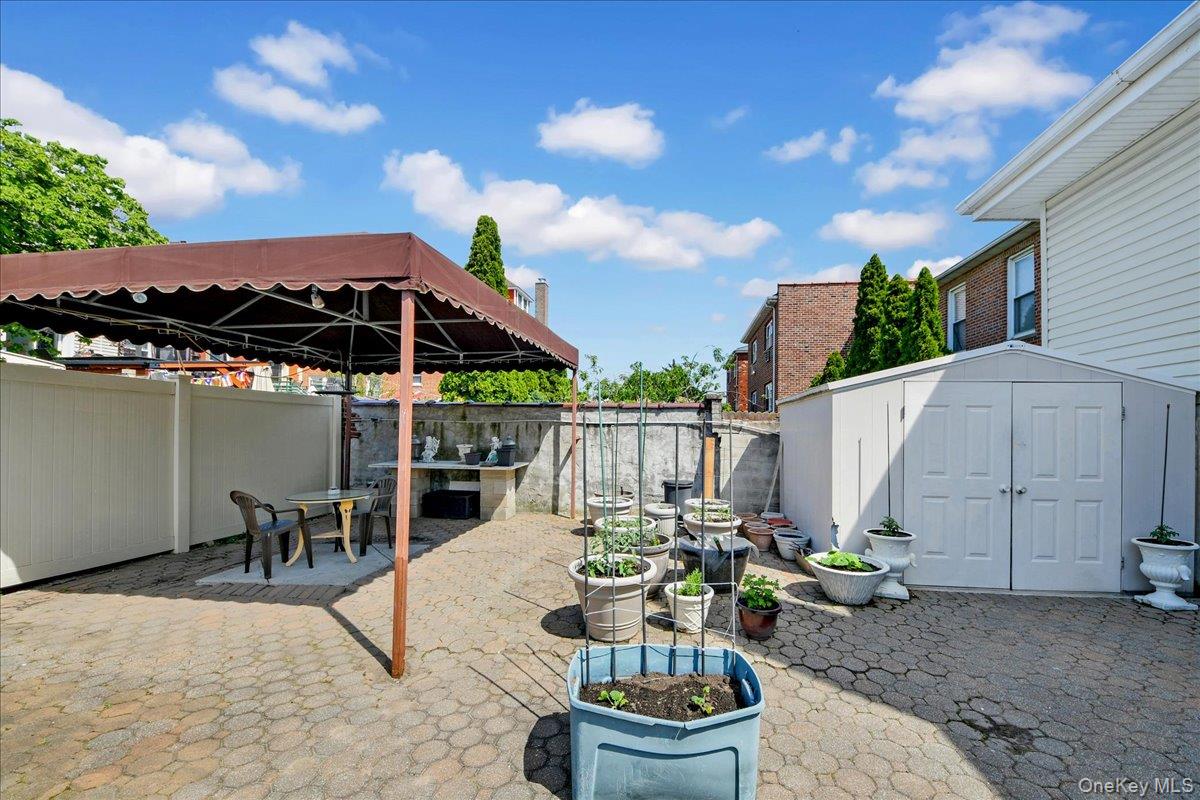
Backyard patio with a canopy-covered table, white shed, and rows of potted plants.
SEE ALL PHOTOS
Tiled bathroom with a gold-trimmed glass enclosure around the bathtub and a toilet.
Tiled bathroom with a long white vanity, mirrored cabinet, and curtained window.
Upstairs hallway with patterned carpet, dark wood handrail, and an open bathroom doorway.
Furnished blue bedroom with a bed, wooden dressers, and a desk between three windows.
Bedroom with a single bed, mirrored closet doors, and cream-colored dressers.
Furnished bedroom with a large patterned bed, wood furniture, and several curtained windows.
Furnished bedroom with a brass bed, patterned bedding, and wooden nightstands.
Bedroom with a metal-frame bed and a desk with a printer beneath curtained windows.
Bright kitchen with a granite island, pale wood cabinets, and skylights.
Kitchen with cream cabinets, dark appliances, tiled floors, and a peninsula with three bar stools.
Kitchen with cream cabinets, black appliances, and an island with three bar stools beside a dining table.
Living room with a stone fireplace, long gray sofa, and patterned tile floor.
Living room with a stone fireplace, gray sectional, glass coffee table, and patterned floor.
Living room with a large stone fireplace, gray seating, and checkerboard tile floor.
Hallway with a patterned carpeted staircase, tiled floor, and dark wood French doors.
Furnished bedroom with gray bedding, dark dresser, television, and white tiled ceiling.
Living room with a gray sectional sofa, hardwood floors, and a desk with computer equipment.
Kitchen and dining area with wood cabinets, tiled floor, and a dining table by a high window.
Two-story brick home with a covered balcony, gated front yard, and driveway.
Raised deck with outdoor dining set and large umbrella beside a white-sided home.
Backyard above-ground pool with an inflatable float, fenced patio, and outdoor seating.
Backyard patio with an above-ground pool, covered dining area, and paved ground.
Backyard above-ground pool with a floating lounger, white ladder, and tall wooden privacy fence.
Backyard patio with an above-ground pool, canopy-covered dining set, and built-in barbecue.
Backyard patio with a canopy-covered table, white shed, and rows of potted plants.
Courtesy of Weichert Realtors Legacy Group, Maria Porco Rosa Listing Contact: 718-597-2300 
For Sale

1015 Dean Avenue

1015 Dean Avenue, Bronx, NY 10465

$1,150,000
This stately detached block and brick colonial is an ideal home for multi-generational living. It is set on a 50 x 98.5 lot totally 4754 square feet of outside space.
Inside you find three large floors of living space each comprising of 1008 square feet totaling 3024 square feet. Upon entering you are greeted by an inviting entry foyer/hall, first bedroom (den/office/media room), grand formal dining room with two walls with windows, large open updated kitchen with center island and vaulted high ceiling with skylights, with access to open wood deck for dining outdoors, full three-piece bathroom on the first floor and a large living with grand stone fireplace, upstairs there are three generous sized bedrooms with amole closet space, open foyer and huge spa bathroom that can easily been converted to two, from here there is access to a full attic for storage (maybe possible expansion). The lower level a walkout basement is split into to spaces, one that extends from the main duplex where the boiler, laundry and storage are and the other side the has three rooms for the most discerning in-law of guests. Entering from a private side entry you are greeted by a grand entertaining space, full three-piece bathroom, living room and fifth bedroom. The living continues outside to a grand rear yard oasis complete with above ground pool and covered patio area.

5
beds

3
baths

2,430 Sq.Ft. LIVING AREA

4,754 Sq.Ft. lot

Maria Porco-Rosa

Maria Porco-Rosa

Features & Amenities

Interior

  • total bedrooms5
  • Total bathrooms3
  • full bathrooms3
  • APPLIANCES Dishwasher, Dryer, Gas Range, Refrigerator, Stainless Steel Appliance(s), Washer
  • other interior Features First Floor Bedroom, Breakfast Bar, Cathedral Ceiling(s), Eat-in Kitchen, Formal Dining, Granite Counters, High Ceilings, Open Kitchen, Pantry, Recessed Lighting, Soaking Tub, Storage, Washer/Dryer Hookup

Area & Lot

  • Status For Sale
  • Living Area2,430 Sq.Ft.
  • Total Area3,024 Sq.Ft.
  • Lot Area4,754 Sq.Ft.
  • MLS® ID1059418
  • TypeResidential
  • YEAR BUILT1957
  • NeighborhoodThe Bronx
  • Architecture StylesColonial
  • Elementary SchoolPs 14 Senator John Calandra
  • Middle SchoolUrban Institute Of Mathematics
  • High SchoolHerbert H Lehman High School
  • School DistrictBronx 8

Exterior

  • STORIES2
  • water SourcePublic
  • utilitiesCable Connected, Electricity Connected, Natural Gas Connected, Sewer Connected, Trash Collection Public, Water Connected
  • PoolAbove Ground
  • parkingDriveway
  • HEAT TYPEHot Water, Steam
  • AIR CONDITIONINGCentral Air
  • sewerPublic Sewer

Financial

  • Sales Price$1,150,000
  • Real Estate Tax $8,792/yr
Tiled bathroom with a long white vanity, mirrored cabinet, and curtained window.

Schedule a Showing

We would love to show you our beautiful property. Please select your preferred date and time below. An agent will be in touch shortly to confirm your appointment.

Schedule a Showing

We would love to show you our beautiful property. Please select your preferred date and time below. An agent will be in touch shortly to confirm your appointment.

Thank you for your interest in 1015 Dean Avenue, Bronx, NY 10465. We are reviewing your request and will be in touch shortly!

Mortgage Calculator

Estimate your monthly mortgage payment, including the principal and interest, property taxes, and HOA. Adjust the values to generate a more accurate rate.

All estimates are provided for informational purposes only. Actual amounts may vary.
$0,000 Your Payment 20 15 65
$0,000 Your Payment

The Bronx

Explore

Work With Us

We’d love to hear from you! Whether you’re buying, selling, or just exploring your options, we're here to provide answers, insights, and the support you need. Contact us and start planning your next move.

Follow Me on Instagram