Property photo 1
Property photo 2
Property photo 3
Property photo 4
Property photo 5
4 Beds
2 Baths
1,976 sqft

$699,000

101 Westwood Road N, Massapequa Park NY, 11762

Price per sqft$353.74
Built in1956
Property size1,976 sqft
Property typeResidential
Courtesy of Keller Williams Points North, Barry J. Paley CBR Listing Contact: 516-865-1800

Overview

Coming soon

Listed Nov 10, 2026

Updated 24h ago

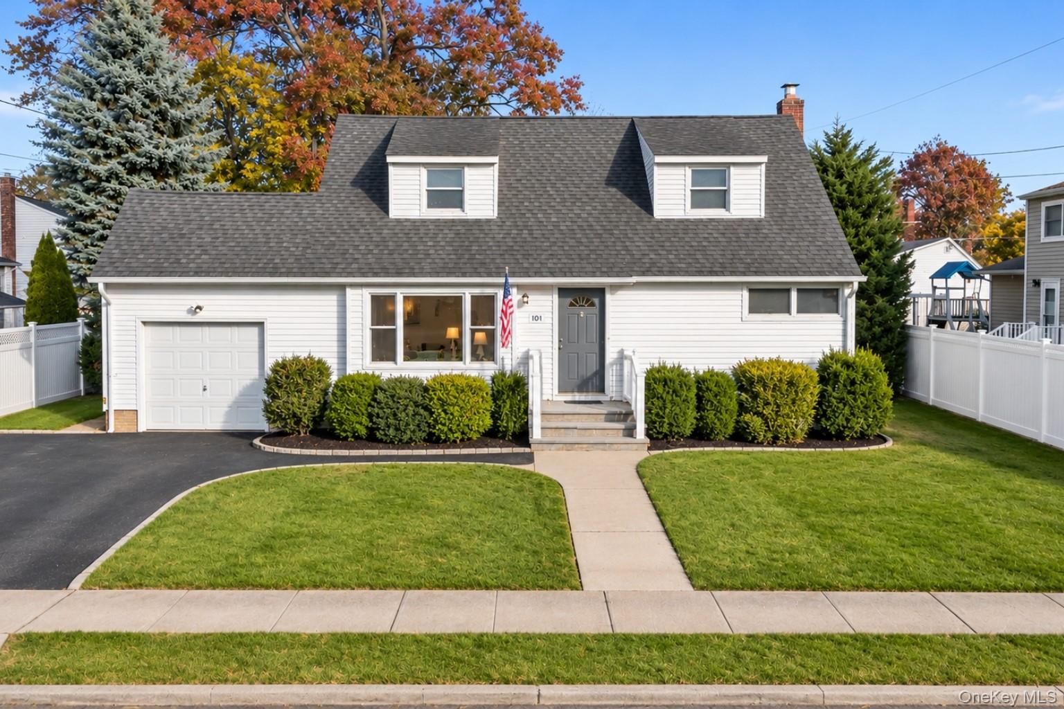
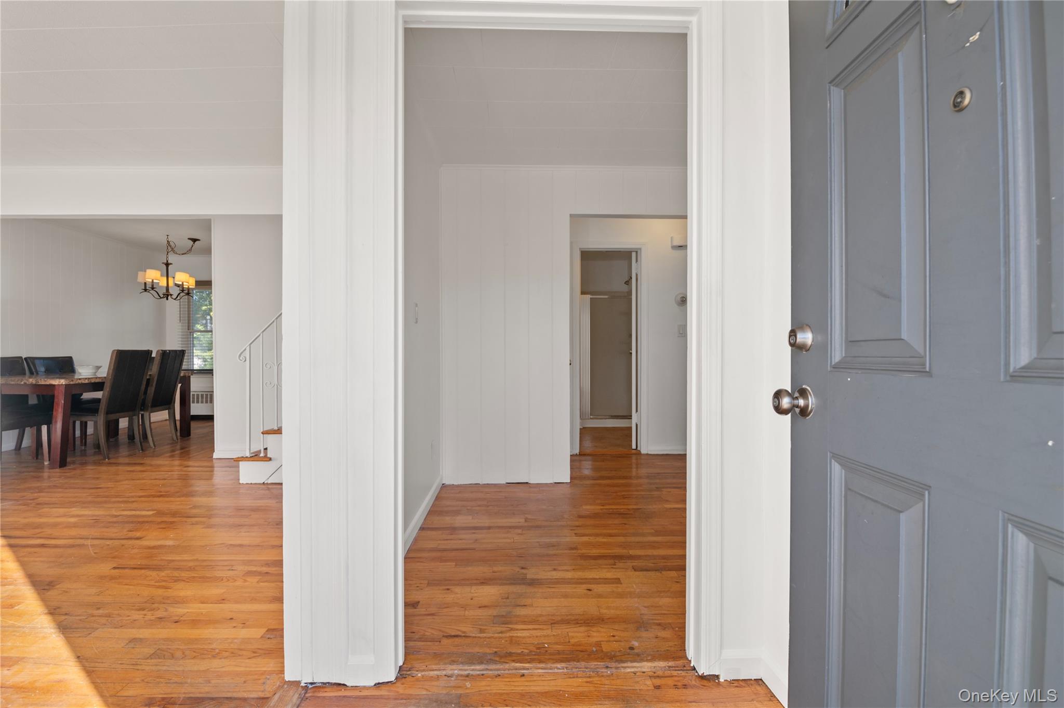
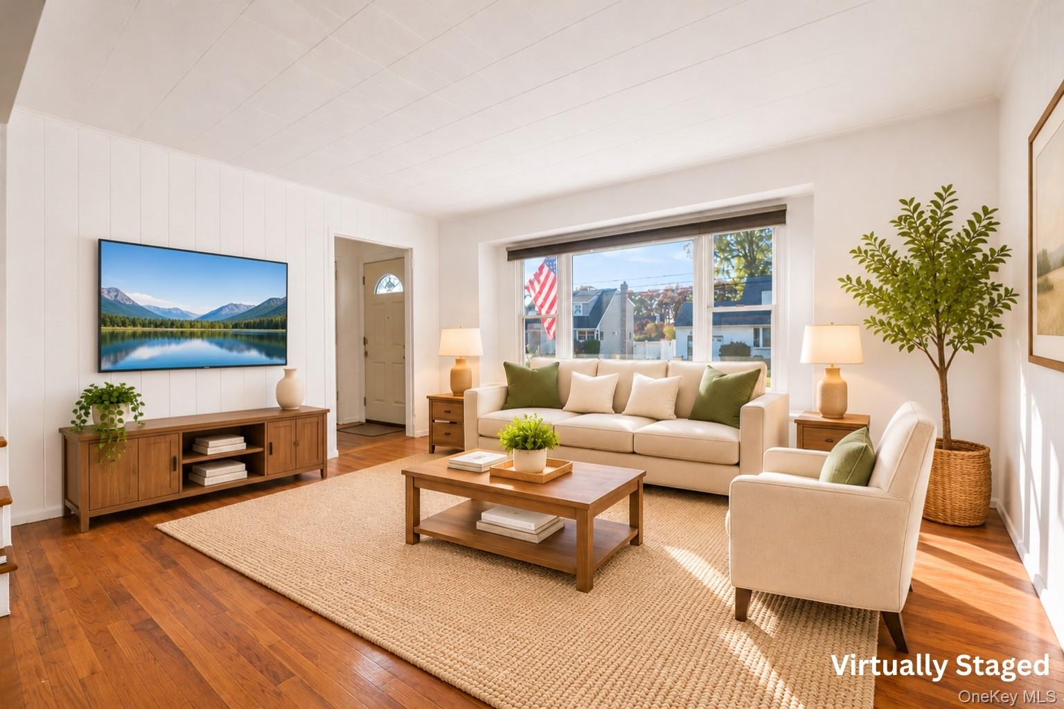
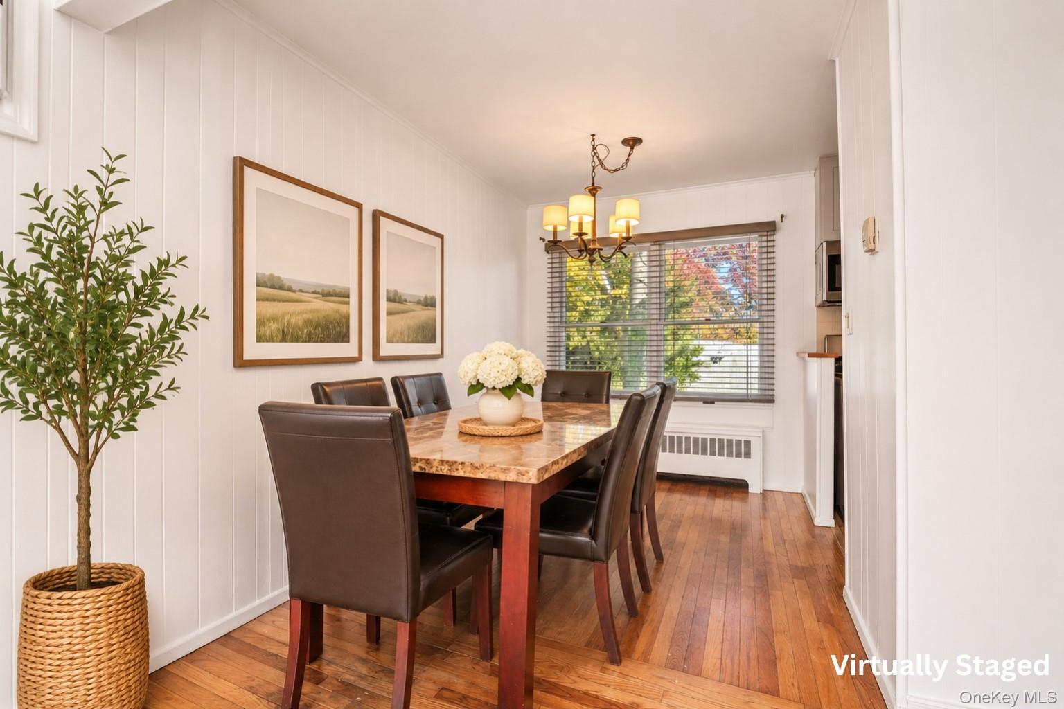
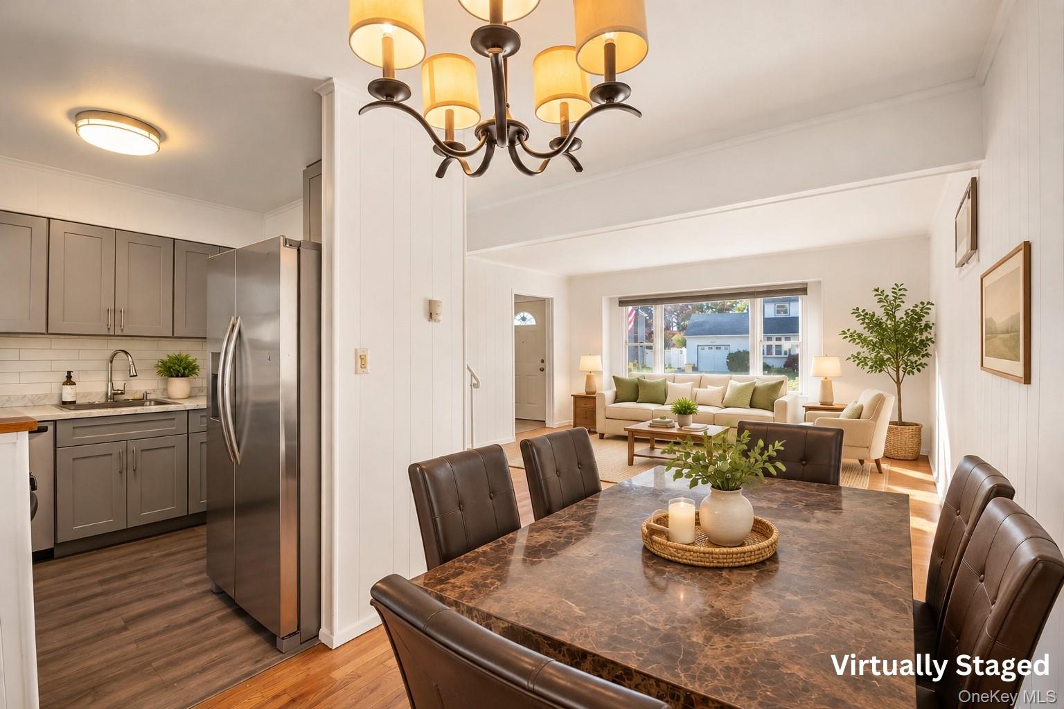
Welcome to 101 Westwood Road N, Massapequa Park, a 4-bedroom, 2-full-bath expanded Cape in the Massapequa School District (East Lake Elementary, Berner Middle, Massapequa High). Set on a tree-lined street off Carmans Road, this home offers a bright, flexible layout, generous room sizes and the opportunity to add your own finishing touches. Hardwood floors run through the living room, dining room and all four bedrooms, and the living room’s picture window fills the main level with light. The updated kitchen features gray shaker cabinetry, Formica countertops, subway tile backsplash and stainless-steel appliances including a gas range, dishwasher and French-door refrigerator, with a rear door to the patio. Two main-level bedrooms and a full bath with stall shower make first-floor living easy for guests or extended family. Upstairs, two oversized bedrooms (each about 19 feet deep) offer vaulted ceilings, double closets, a walk-in closet and a dressing nook, plus a second full bath with tub. The lower level adds a carpeted recreation room, a bonus room with built-in shelving, and a large utility and storage area. Gas heat. Out back, a fully fenced, level yard with patio and string lighting, a mature shade tree and evergreen privacy screening is ready for summer barbecues. Attached 1-car garage and private driveway. Close to the Massapequa Park LIRR station, Massapequa Preserve trails, Sunrise Highway shopping and dining, and South Shore beaches. Being sold as-is. Approx. 1,463 sq ft above grade plus approx. 513 sq ft lower level. Some photos are virtually staged.

$4,650/mo

Est. mortgage payment based on a $699,000 home price.

All estimates are provided by Luxury Presence for informational purposes only. Actual amounts may vary.

Additional information

MLS® ID
1069796

Interior Features

Bedrooms
4
Bathrooms
2
Cooling
Yes
Heating
Yes
Basement
Yes

Exterior Features

Lot Size
0.16 Acres

Other Property Details

Taxes
$12,968
Tax Frequency
Annually
Garage
Yes
55+/Senior Community
No

Listings courtesy of OneKey MLS as distributed by MLS GRID

All information deemed reliable but not guaranteed and should be independently verified. All properties are subject to prior sale, change or withdrawal. Neither listing broker(s) nor Maria Porco-Rosa shall be responsible for any typographical errors, misinformation, misprints and shall be held totally harmless. Properties displayed may be listed or sold by various participants in the MLS.

Based on information submitted to the MLS GRID as of 4:18 AM UTC on 11/8/2026. All data is obtained from various sources and may not have been verified by broker or MLS GRID. Supplied Open House Information is subject to change without notice. All information should be independently reviewed and verified for accuracy. Properties may or may not be listed by the office/agent presenting the information.

©2026
OneKey MLS. All rights reserved.

DMCA Notice


Powered by Luxury Presence