Property photo 1
Property photo 2
Property photo 3
Property photo 4
Property photo 5
3 Beds
2 Baths
1,648 sqft

$365,000

6504 Chelsea Cove N, Hopewell Junction NY, 12533

Price per sqft$221.48
Built in1987
Property size1,648 sqft
Property typeResidential
Courtesy of eXp Realty, Virginia Corbett Listing Contact: 800-746-9464

Overview

Coming soon

Listed Nov 12, 2026

Updated 27h ago

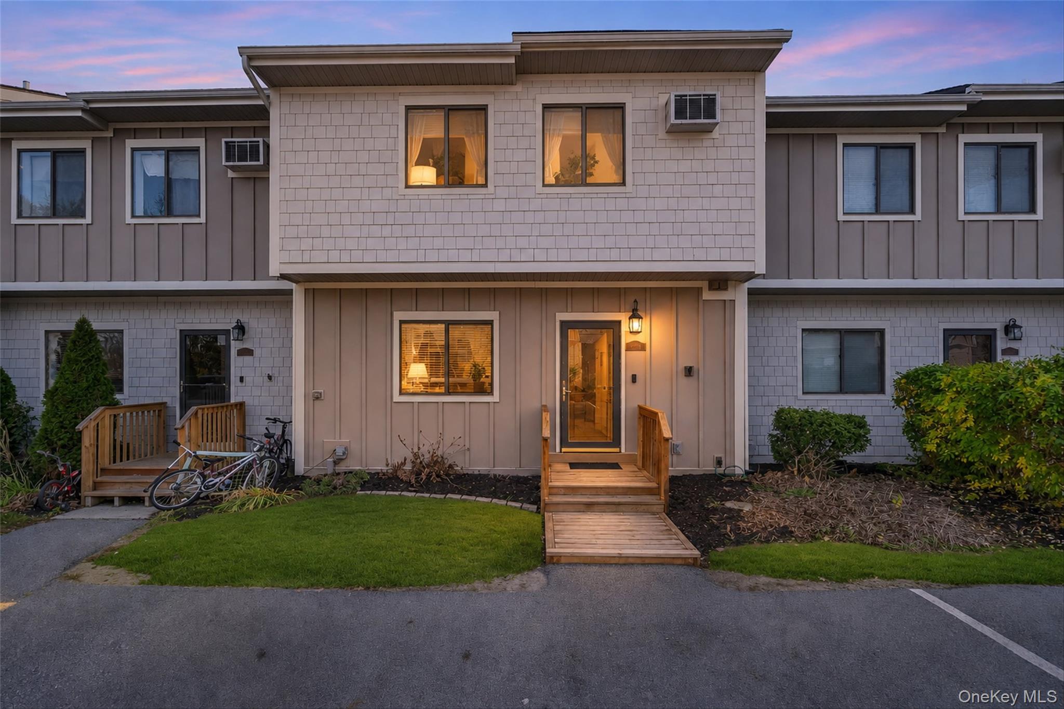
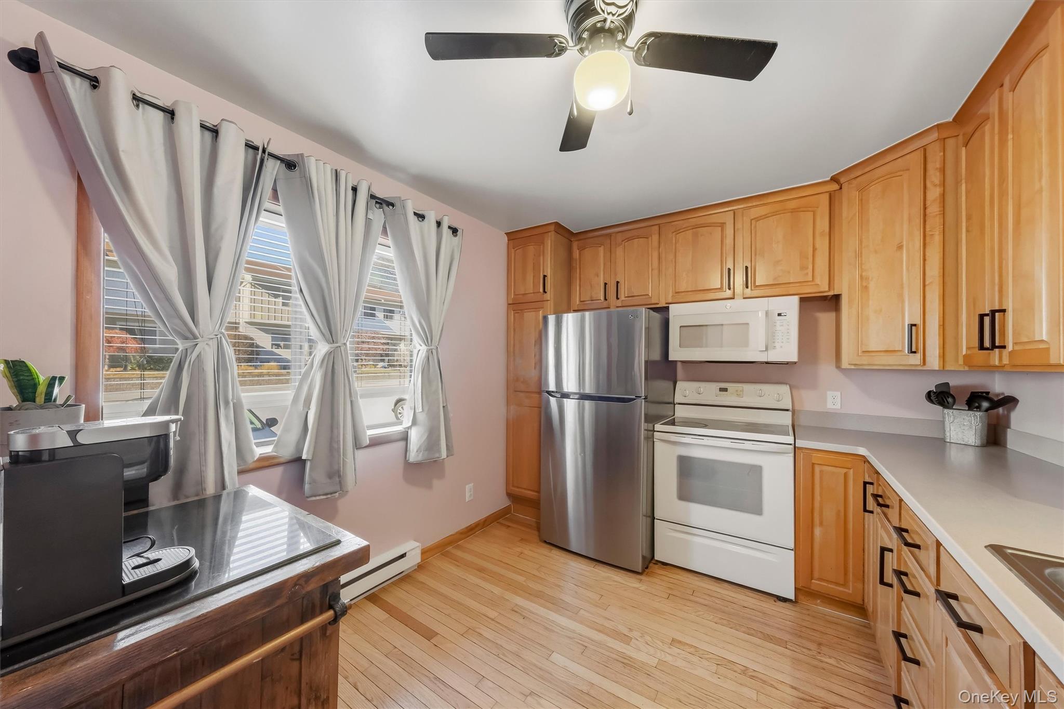
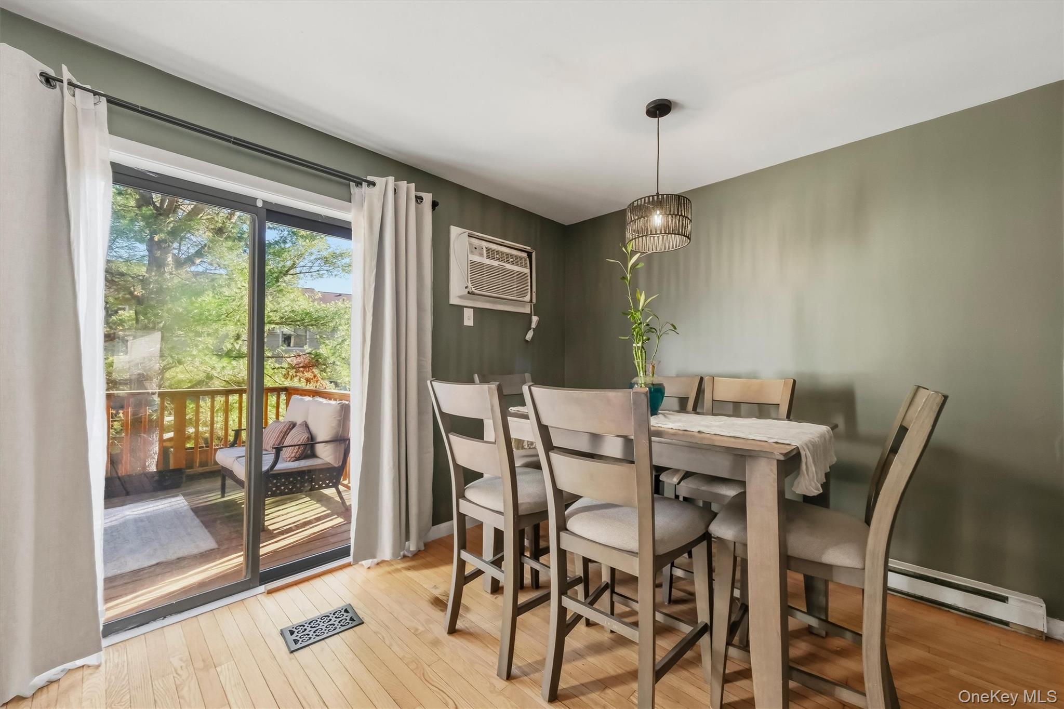
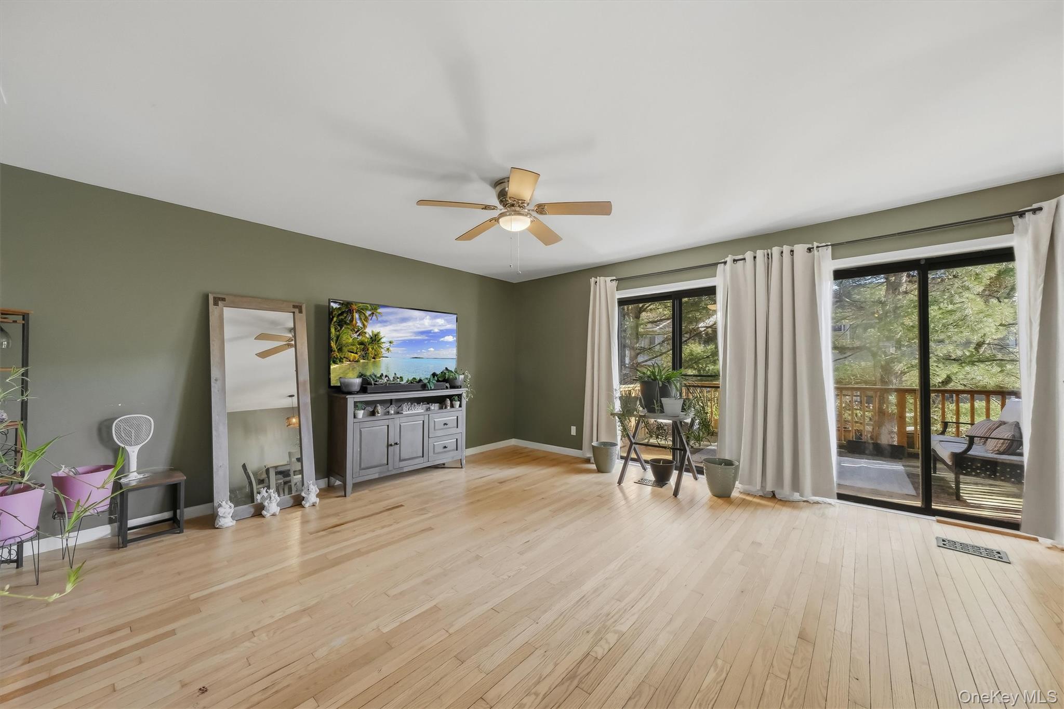
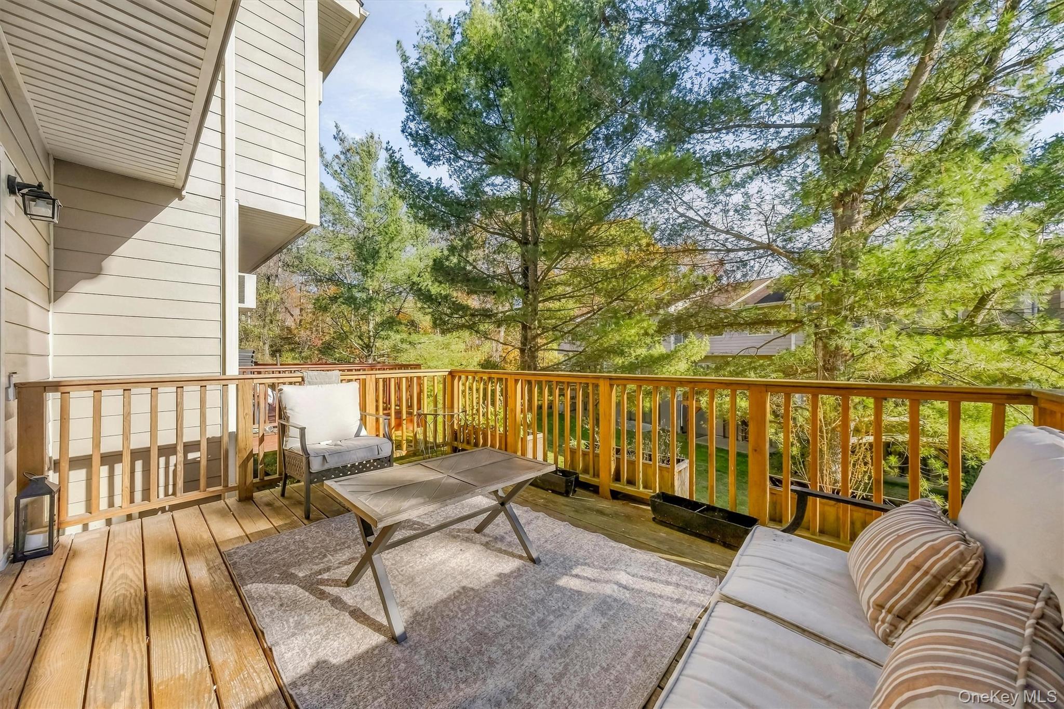
Located in Hopewell Junction, this 3-bedroom, 1.5-bath townhouse offers approximately 1,648 square feet of living space, a rear deck, and a walkout basement for $365,000. Built in 1987, the home features hardwood flooring across the main living areas and a kitchen with natural wood cabinetry, generous drawer storage, and a pass-through that keeps the kitchen connected to the living space. The living and dining areas provide room for everyday meals, conversation, and entertaining, with large windows and sliding glass doors bringing in natural light. Step outside onto the wood deck for morning coffee, container gardening, or an evening with friends overlooking the lawn and mature evergreens. The basement opens directly to a patio beneath the deck, providing a second outdoor seating area and convenient access to the green space beyond. For buyers searching for a townhouse with a deck and patio, these two outdoor areas offer flexibility for relaxing and gathering throughout the warmer months. Enjoy on-site amenities including a tennis court, basketball court, dog-friendly trail, and direct lake access. Practical features include a main-level laundry closet with a stacked washer and dryer, shelving in the mechanical room, and shelving and closets in the second bedroom to help keep belongings organized. An insulated walk-up attic offers accessible unfinished space with the potential to add flooring for storage. With three bedrooms, useful storage features, and outdoor space on two levels, this Hopewell Junction townhouse brings together everyday convenience and room to make it your own.

$2,428/mo

Est. mortgage payment based on a $365,000 home price.

All estimates are provided by Luxury Presence for informational purposes only. Actual amounts may vary.

Additional information

MLS® ID
1070198

Interior Features

Bedrooms
3
Bathrooms
2
Fireplace
Yes
Cooling
Yes
Heating
Yes
Basement
Yes

Exterior Features

Lot Size
0.01 Acres

Other Property Details

Taxes
$8,421
Tax Frequency
Annually
Association Fee Frequency
Monthly
55+/Senior Community
No

Listings courtesy of OneKey MLS as distributed by MLS GRID

All information deemed reliable but not guaranteed and should be independently verified. All properties are subject to prior sale, change or withdrawal. Neither listing broker(s) nor Maria Porco-Rosa shall be responsible for any typographical errors, misinformation, misprints and shall be held totally harmless. Properties displayed may be listed or sold by various participants in the MLS.

Based on information submitted to the MLS GRID as of 4:18 AM UTC on 11/8/2026. All data is obtained from various sources and may not have been verified by broker or MLS GRID. Supplied Open House Information is subject to change without notice. All information should be independently reviewed and verified for accuracy. Properties may or may not be listed by the office/agent presenting the information.

©2026
OneKey MLS. All rights reserved.

DMCA Notice


Powered by Luxury Presence