Property photo 1
Property photo 2
Property photo 3
Property photo 4
Property photo 5
5 Beds
7 Baths
3,843 sqft

$1,599,000

69 Hillside Drive E, Sag Harbor NY, 11963

Price per sqft$416.08
Built in1954
Property size3,843 sqft
Property typeResidential
Courtesy of ZI Realty LLC, Muhittin U. Ilkay Listing Contact: 347-515-3156

Overview

Active

Listed Nov 6, 2026

Updated 13h ago

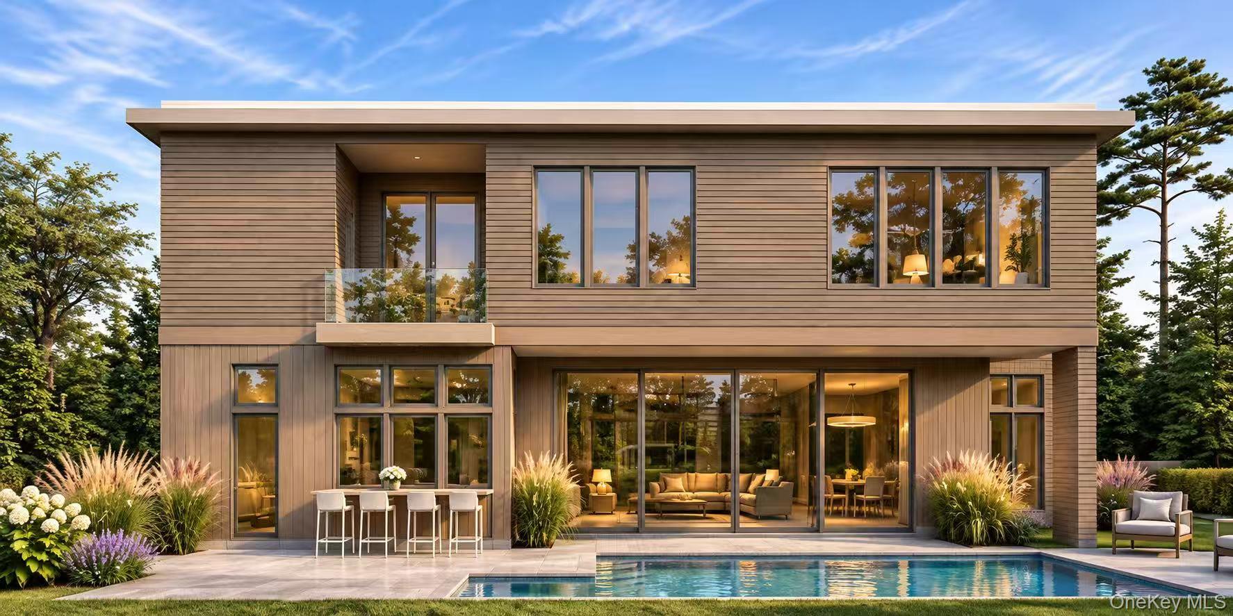
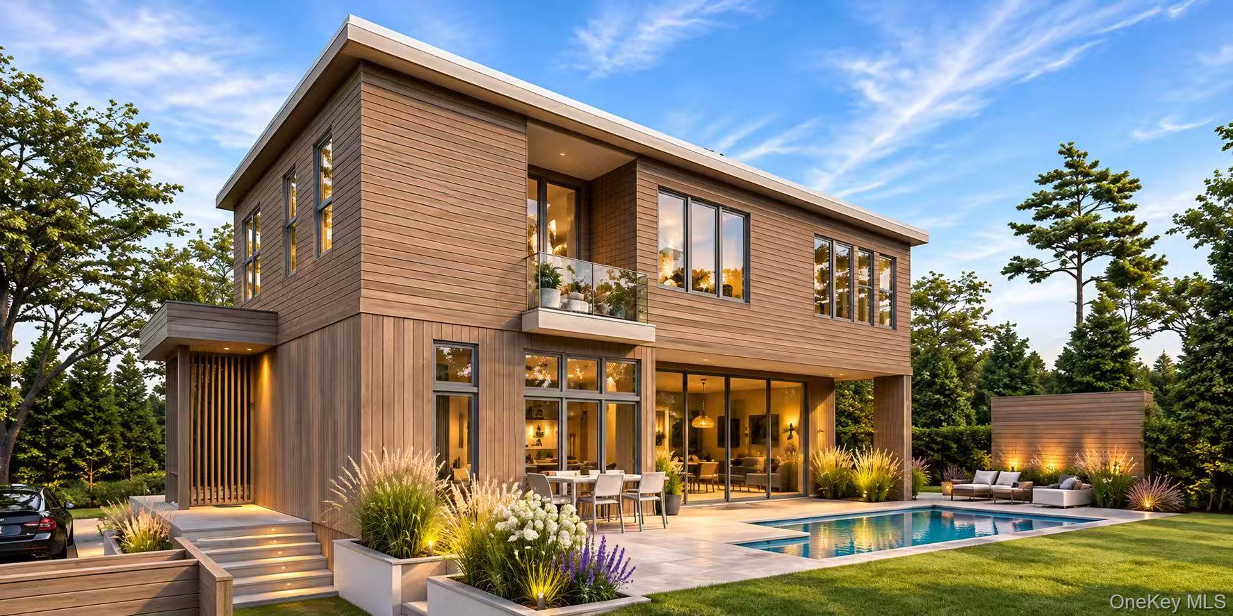
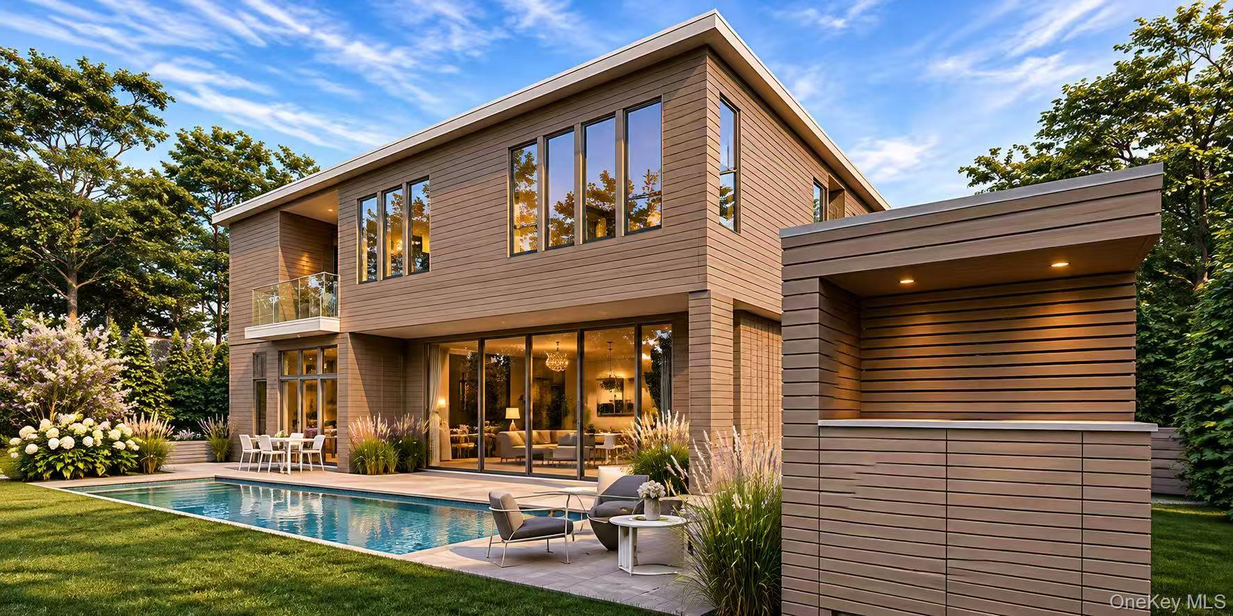
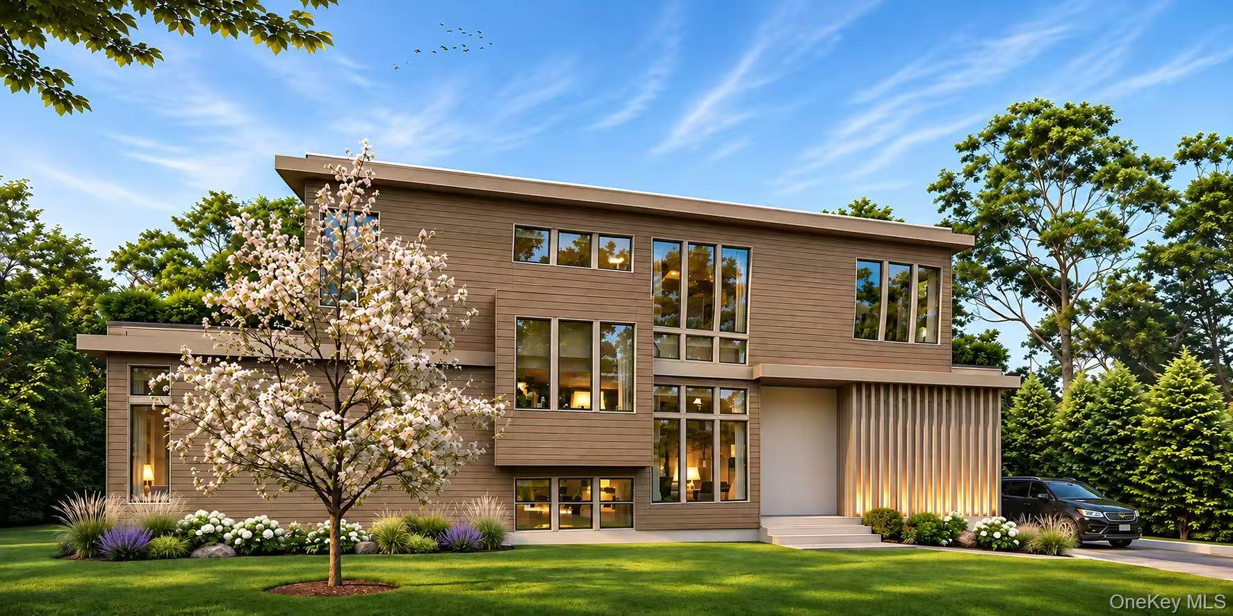
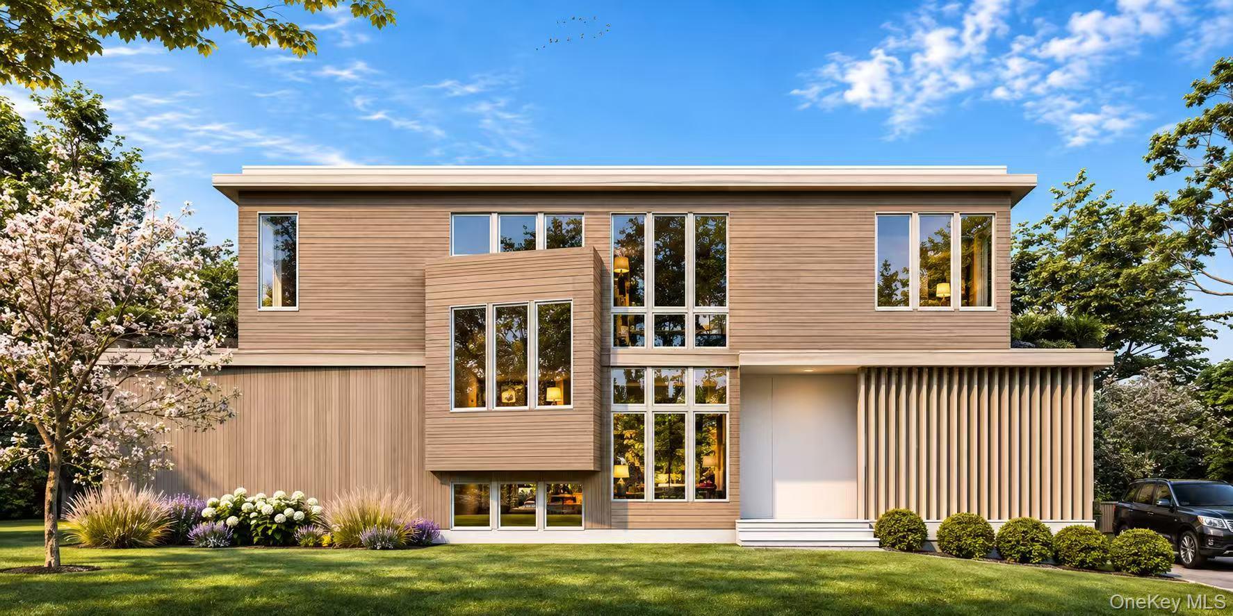
Approved for 3450 square foot new residential single family home with in-ground pool Suffolk County Department of health septic system approved Sag Harbor Village architectual review board approved to be built. Sag Harbor Village from renowned Hamptons architect Peter Cook, 69 Hillside Drive has an enviable location and inspired design ready to deliver the best of luxury living in the Hamptons. Just moments from Main Street and with Nineveh Beach access, this prime property offers both convenience and coastal charm with a chic contemporary style home boasting 3,843 +/- sq. ft. (including the fully finished lower level), 5 bedrooms, 5 full baths and 2 half baths, 10'x'20 pool and pool house. Enter to an elegant open-concept floor plan with large windows that beam light from the rear grounds. The main level includes a large eat-in kitchen, dedicated dining space, large great room, and first-floor ensuite jr. primary. Ready for entertaining and everyday luxury living. Upstairs find 3 well-appointed bedrooms, each ensuite with large closets. The primary suite is exceptional with an oversized patio, ultra-luxe bath, and fireplace. The lower level is bright and open with two egress points, adding a large playroom area, home gym, ensuite bedroom, a full bath and ample storage. Exterior spaces are equally elegant with sunny pool, pool house, outdoor shower, sunken courtyard, outdoor kitchen and ample dining and lounging space. This enviable location in Sag Harbor delivers the best of the Hamptons lifestyle with nearby marinas, golf, equestrian, private beach access and moments from the boutique shops and dining found in the Village.

$10,638/mo

Est. mortgage payment based on a $1,599,000 home price.

All estimates are provided by Luxury Presence for informational purposes only. Actual amounts may vary.

Additional information

MLS® ID
1071383

Interior Features

Bedrooms
5
Bathrooms
7
Fireplace
Yes
Cooling
Yes
Heating
Yes
Basement
Yes

Exterior Features

Lot Size
0.23 Acres

Other Property Details

Taxes
$4,570
Tax Frequency
Annually
Pool
Yes
55+/Senior Community
No

Listings courtesy of OneKey MLS as distributed by MLS GRID

All information deemed reliable but not guaranteed and should be independently verified. All properties are subject to prior sale, change or withdrawal. Neither listing broker(s) nor Maria Porco-Rosa shall be responsible for any typographical errors, misinformation, misprints and shall be held totally harmless. Properties displayed may be listed or sold by various participants in the MLS.

Based on information submitted to the MLS GRID as of 10:05 AM UTC on 11/7/2026. All data is obtained from various sources and may not have been verified by broker or MLS GRID. Supplied Open House Information is subject to change without notice. All information should be independently reviewed and verified for accuracy. Properties may or may not be listed by the office/agent presenting the information.

©2026
OneKey MLS. All rights reserved.

DMCA Notice


Powered by Luxury Presence